Mostafa Samir Portfolio — 2026
Mostafa Samir
Interior design portfolio
00Loading
Mostafa Samir
Interior Designer & 3D Visualizer --:-- Abu Dhabi [AE]
Interior Designer & 3D Visualizer — Abu Dhabi

Mostafa Samir Commercial interiors

Interiors where the brand becomes the space — cafés, retail and stylized environments, developed from identity through FF&E and working drawings into photoreal imagery.

[ scroll to explore ] Selected work — 2023 / 2026

Info

[ 01 ]
Portrait of Mostafa Samir

Hello!

I'm Mostafa Samir, an interior designer and 3D visualizer based in Abu Dhabi. I work on small commercial interiors — cafés, retail and brand environments — alongside private residential projects, developing each one from spatial concept and material story, through FF&E and full working-drawing packages, into photoreal imagery a client can walk through before a wall is built.

Currently Art Director & FF&E Specialist at Ramz Al Attiqan, with earlier work on Brabus Island for Reportage Properties and four years designing exhibition stands — each one built directly out of a brand’s identity and product language. A background in theatre and production design still shapes how I compose a room: colour used as structure, light used as staging, the whole space read as a single frame.

[ Experience ]10+ years — interiors, FF&E, visualization & art direction
2026 — Present

Interior Designer & FF&E Specialist

Ramz Al Attiqan — UAE. Design direction, FF&E and finishes specification, 3D visualization and CAD shop drawings for luxury residential and commercial fit-outs.

2025 — 2026

Art Director & 3D Visualizer

Reportage Properties — Abu Dhabi. Interior concept and creative direction for Brabus Island; led the visualization team and luxury sales imagery.

2022 — 2024

Head Designer & Art Director

Hamza Taha Productions — Cairo. Led interior sets and brand environments for 15+ campaigns (Vodafone, Coca-Cola, Bosch, IKEA); team of 6–10 designers.

2023 — 2024

Freelance Art Direction & 3D Visualization

Mohamed Attia Productions · Kariem Rashed — Cairo. WE Telecom campaign, Economic Conference 2024, Presidential events, Nivea and Orange campaigns.

2020 — 2022

3D Visualizer

Karast Agency — Cairo. Product and equipment visualization for manufacturing documentation and commercial presentation.

2016 — 2020

3D Visualizer & Executive Engineer

BTL House / Adbee — Cairo. Exhibition stand interiors for Lamborghini, Raif Home TEX and others — concept, visualization and on-site execution.

Education

Theater & Dramatic Arts — Helwan University

Cairo, Egypt. Criticism and drama, with self-directed study in production design and set decor. 1st place, French Cultural Institute theater design competition.

[ Projects ] 08 Projects
  1. 01Belong2025
  2. 02Stage Left2024
  3. 03Stone Light2023
  4. 04The Velvet Hour2024
  5. 05Shoji Living2025
  6. 06Soft Geometry2025
  7. 07The Quiet Suite2026
  8. 08Al Dhahri Villa2026

Work

[ 02 ]
[ 01 ]Café & brand space · Commercial · 2025
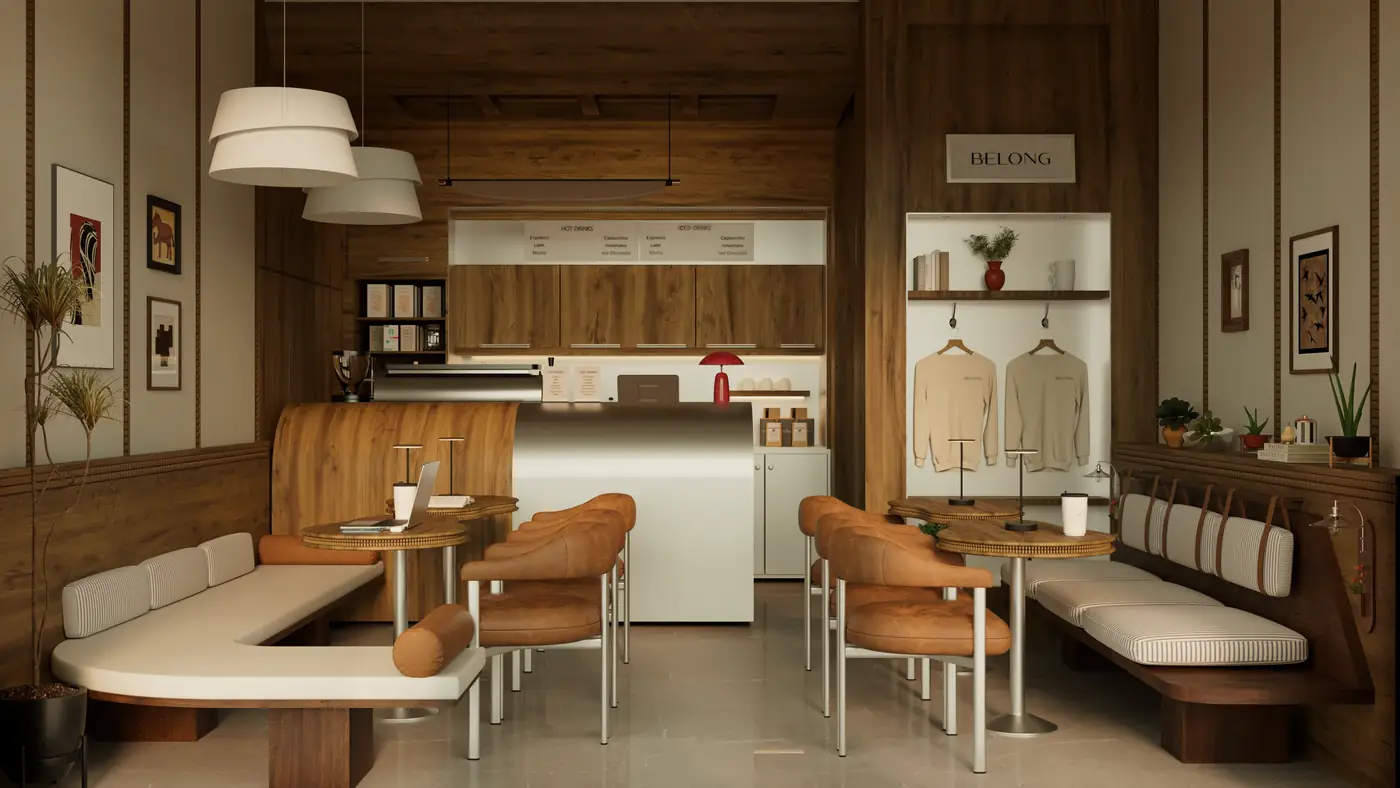

Belong café front view
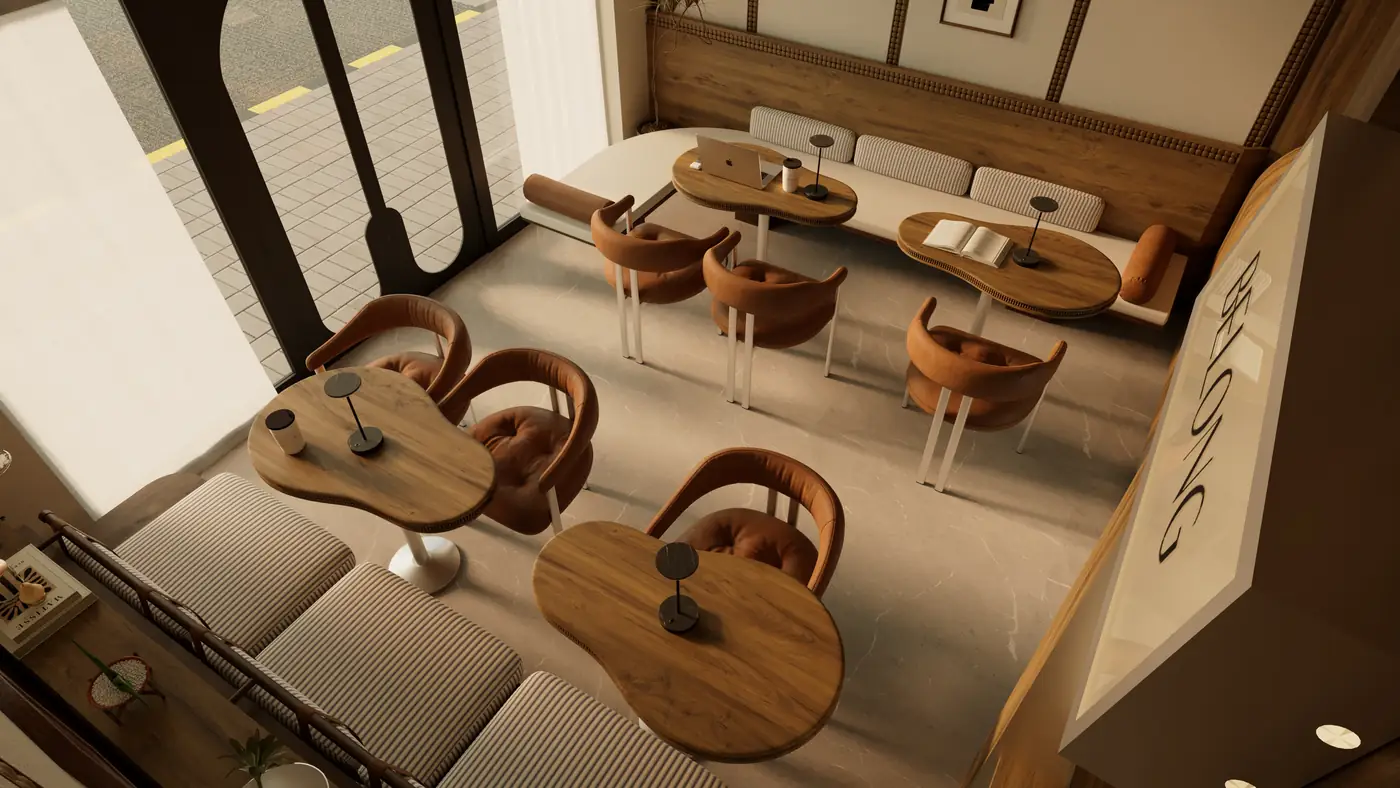
Belong café overhead view
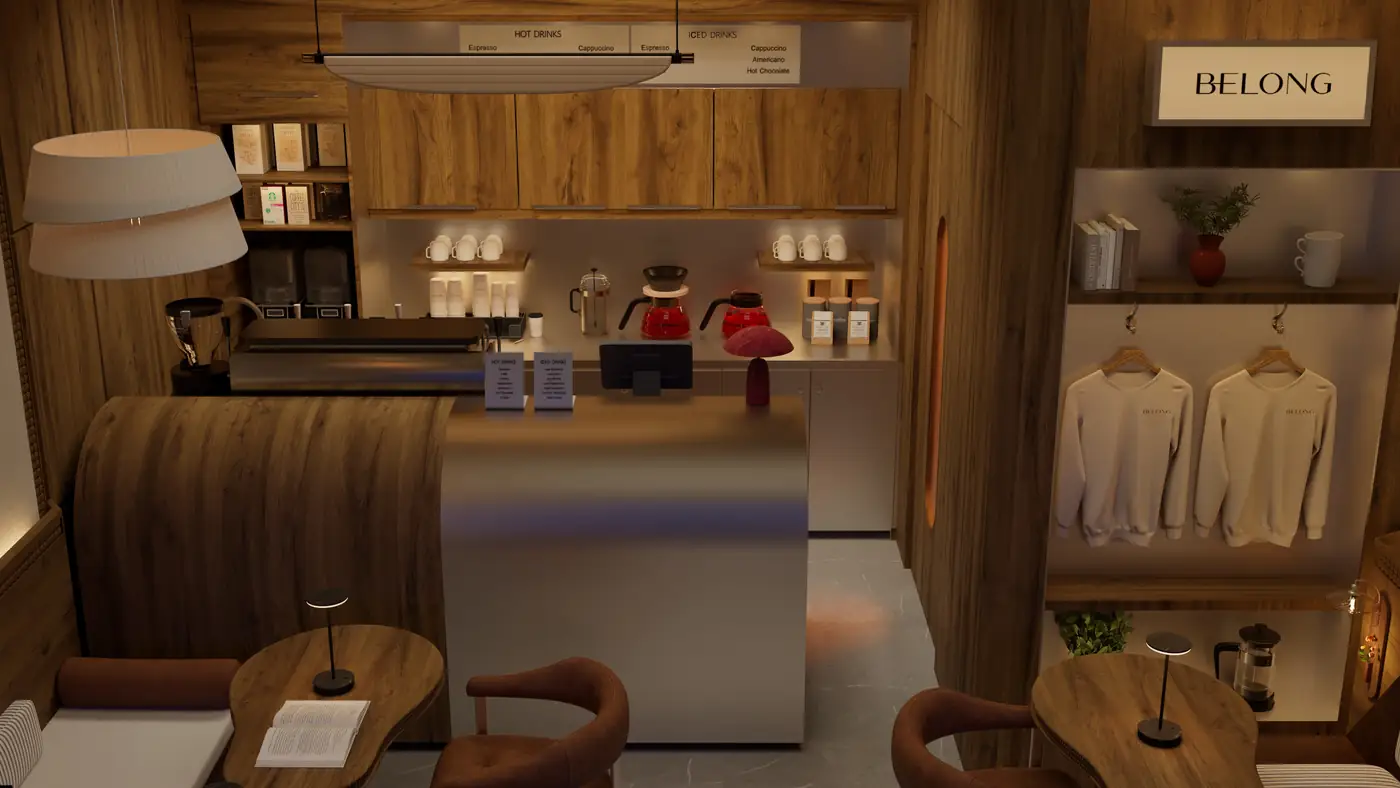
Belong café counter and merch wall
Belong café lighting study

Belong

A specialty coffee shop where the brand lives in the joinery — curved walnut and steel counter, kidney-shaped café tables, a strapped-cushion banquette, and a merch niche treated like a gallery vitrine. Designed from identity to furniture detail.
Commercial interiorBrand environmentFF&E3D visualization
[ 02 ]Stylized interior · 2024
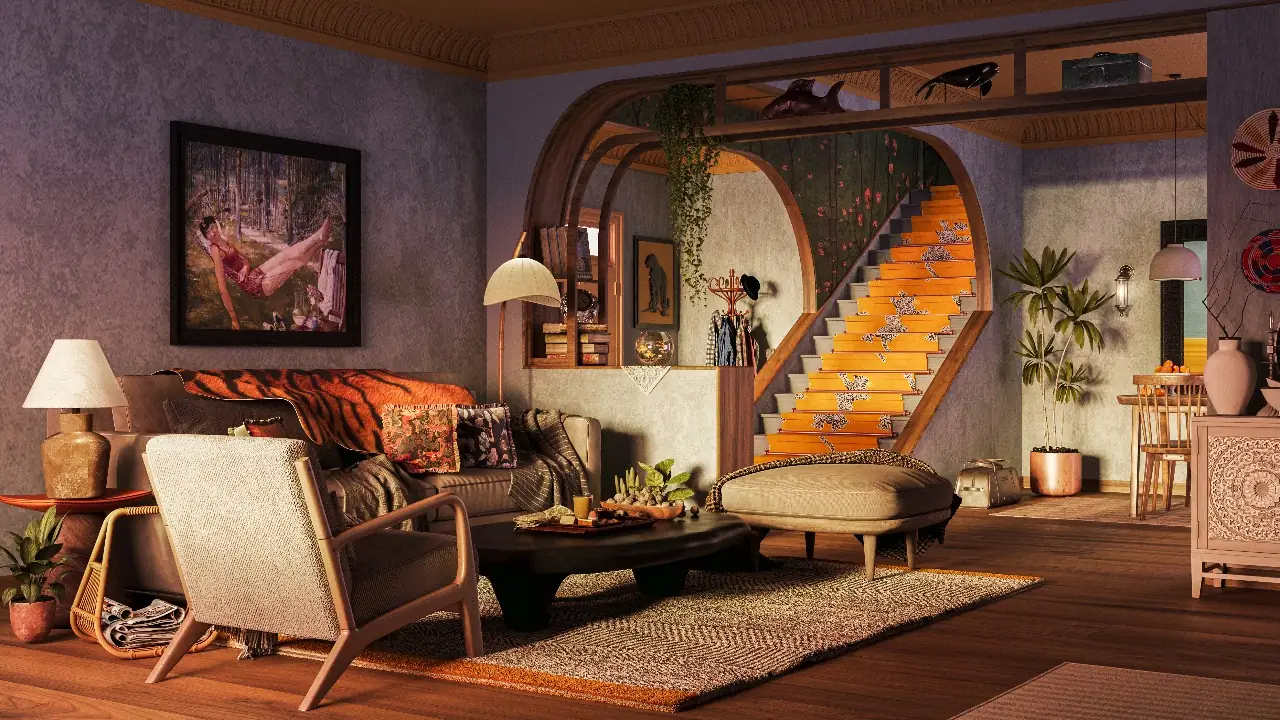
Stage Left stylized interior

Stage Left

A maximalist interior concept with a stage heart — a broad timber arch frames a patterned orange staircase as the room's hero, with layered vintage furniture, art and textiles drawing the eye deeper into the house.

Interior designSet styling3D visualization
[ 03 ]Stylized bathroom · 2023
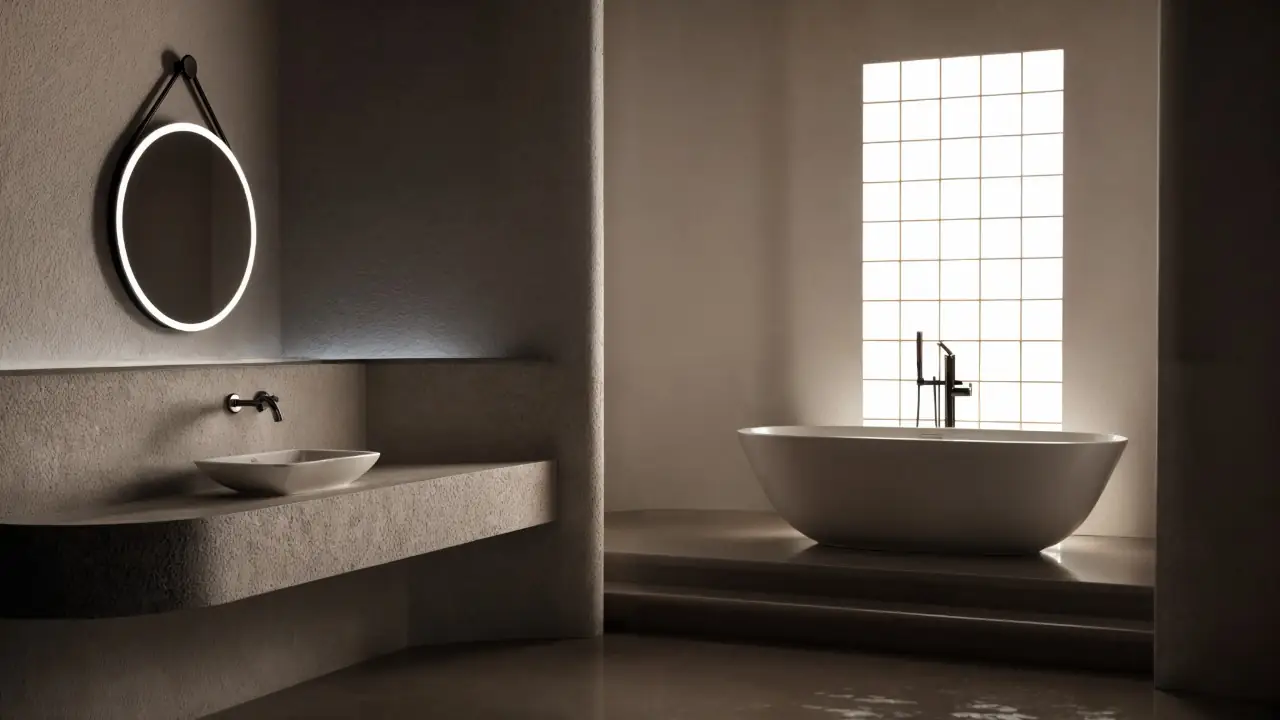
Stone Light stylized bathroom

Stone Light

A near-monastic bathroom study — raw plaster, a cantilevered stone vanity, and a freestanding tub on a plinth, lit by nothing but a glowing grid of glass block. One material, one light, one gesture.

Interior designLighting study3D visualization
[ 04 ]Eclectic bedroom study · 2024
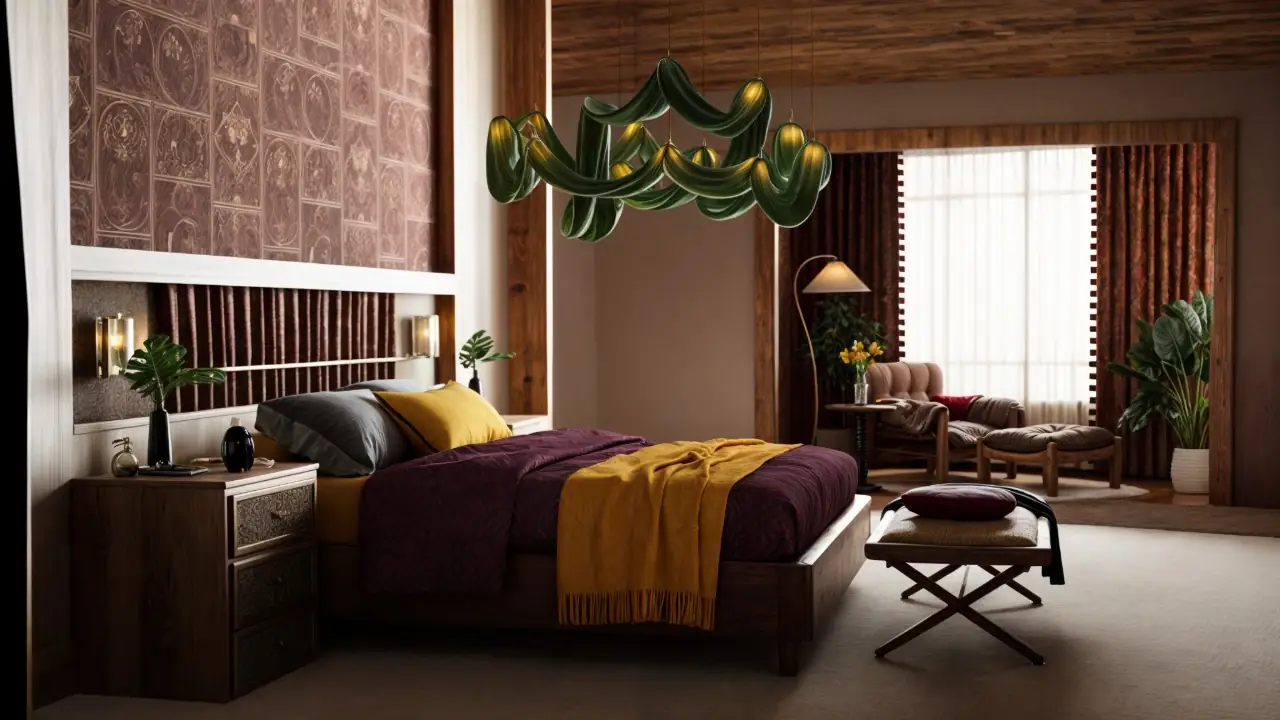
The Velvet Hour bedroom wide
The Velvet Hour bedside detail

The Velvet Hour

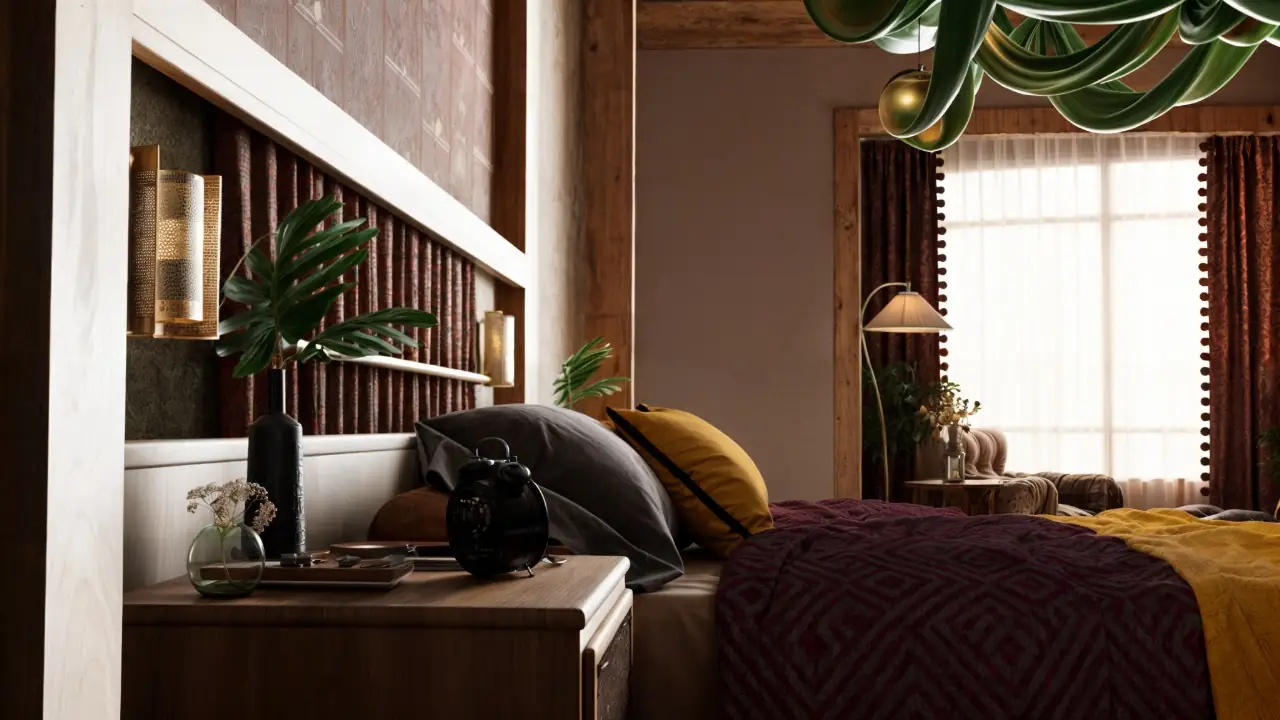
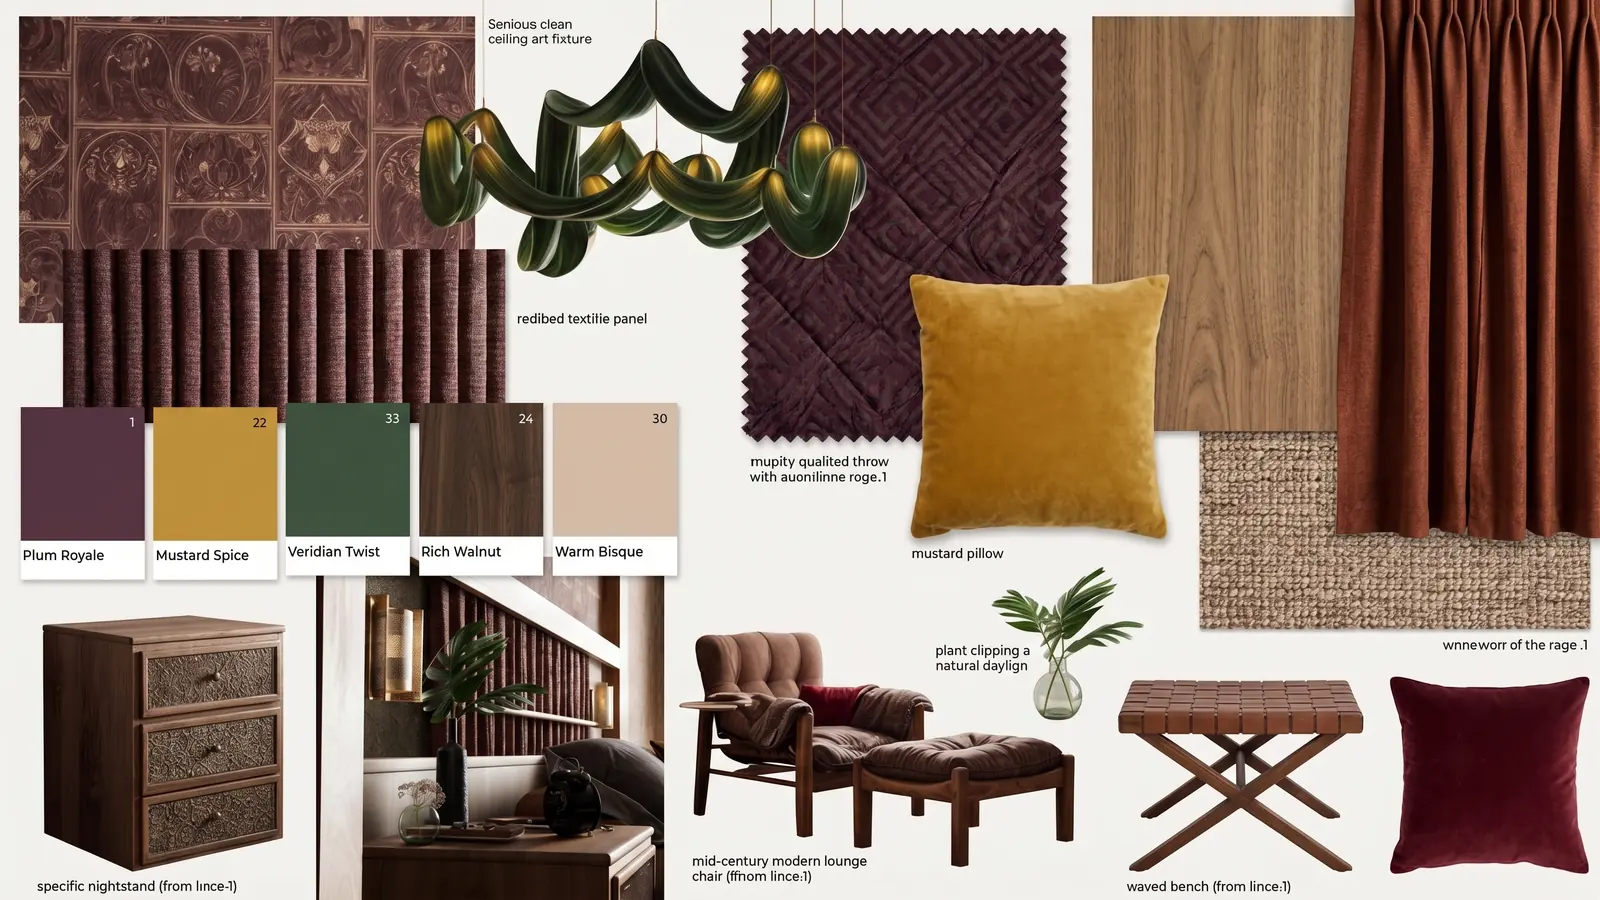
A maximal bedroom in aubergine, mustard and olive — patterned tile wallpaper, a sculptural leaf chandelier, and lamplight staged like the last warm hour of the day.

Interior designColor theoryComposition study3D visualization
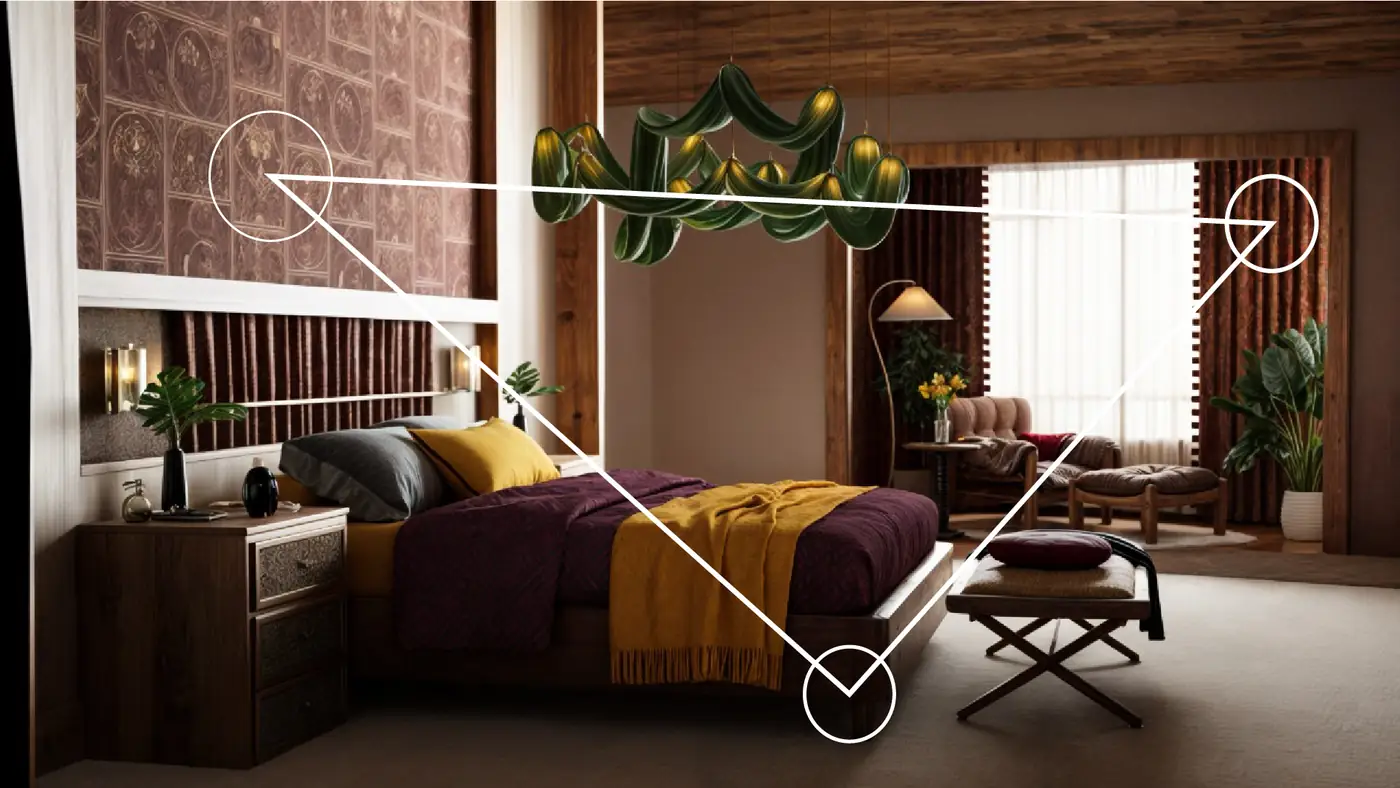
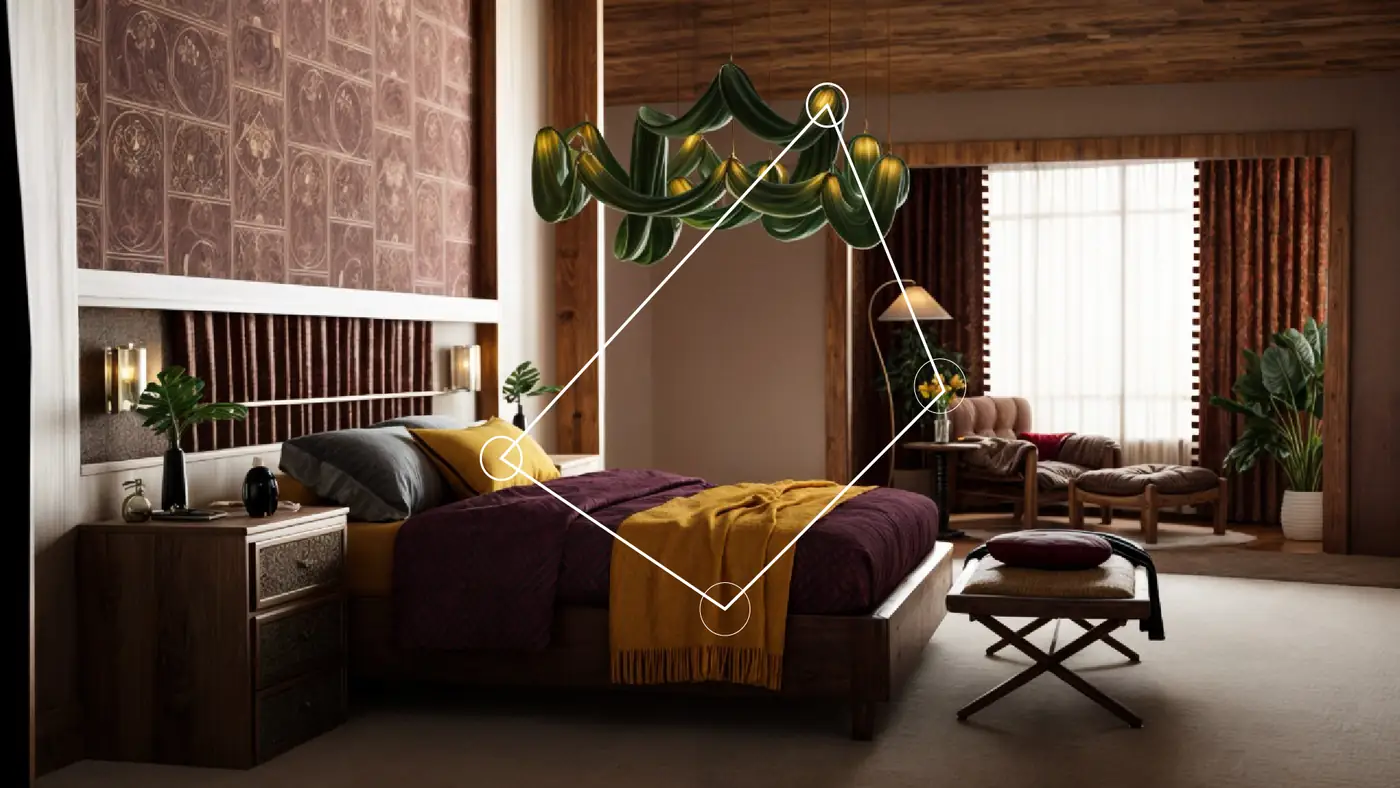
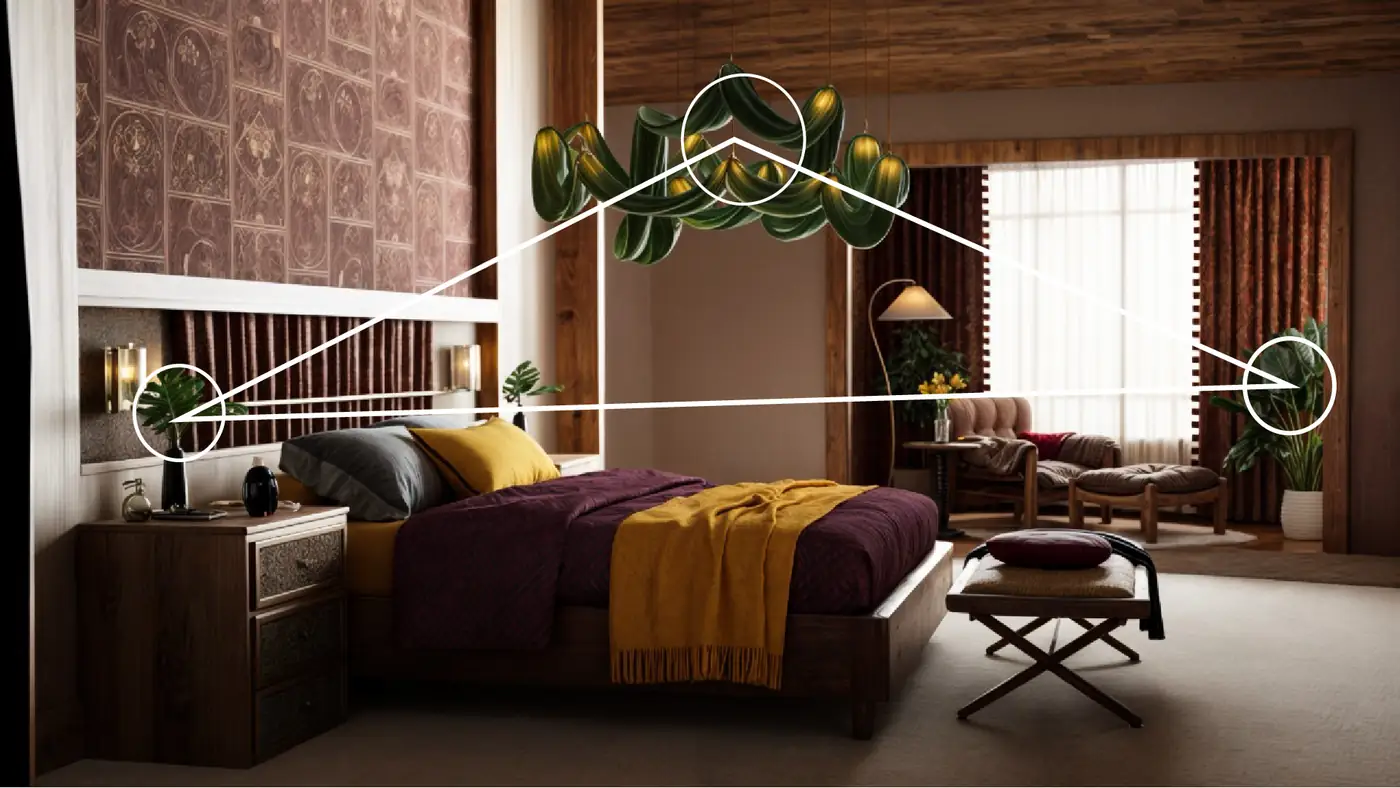
[ Composition analysis ]How the eye moves through the frame
Triangle composition analysis
Diamond composition analysis
Pyramid composition analysis
[ Materials & FF&E ]Plum Royale · Mustard Spice · Veridian Twist · Rich Walnut · Warm Bisque
The Velvet Hour materials and FF&E board
Color story — a split-complementary scheme.

Deep aubergine bedding plays against mustard gold, a near-complementary pairing drawn from the same warm register as the patterned wallpaper. Olive enters through the sculptural chandelier as the bridging third, tying plant life and textiles together. Everything rests on walnut and cream, so the saturated trio reads as jewelry — not noise. The overlaid frames trace the geometry underneath: a triangle locking wallpaper, window and bed into one sweep; a diamond pivoting around the chandelier as the room's center of gravity.

[ 05 ]Japandi living & dining · 2025
Shoji Living wide view
Shoji Living coffee table detail
Shoji Living dining screen
Shoji Living styling detail

Shoji Living

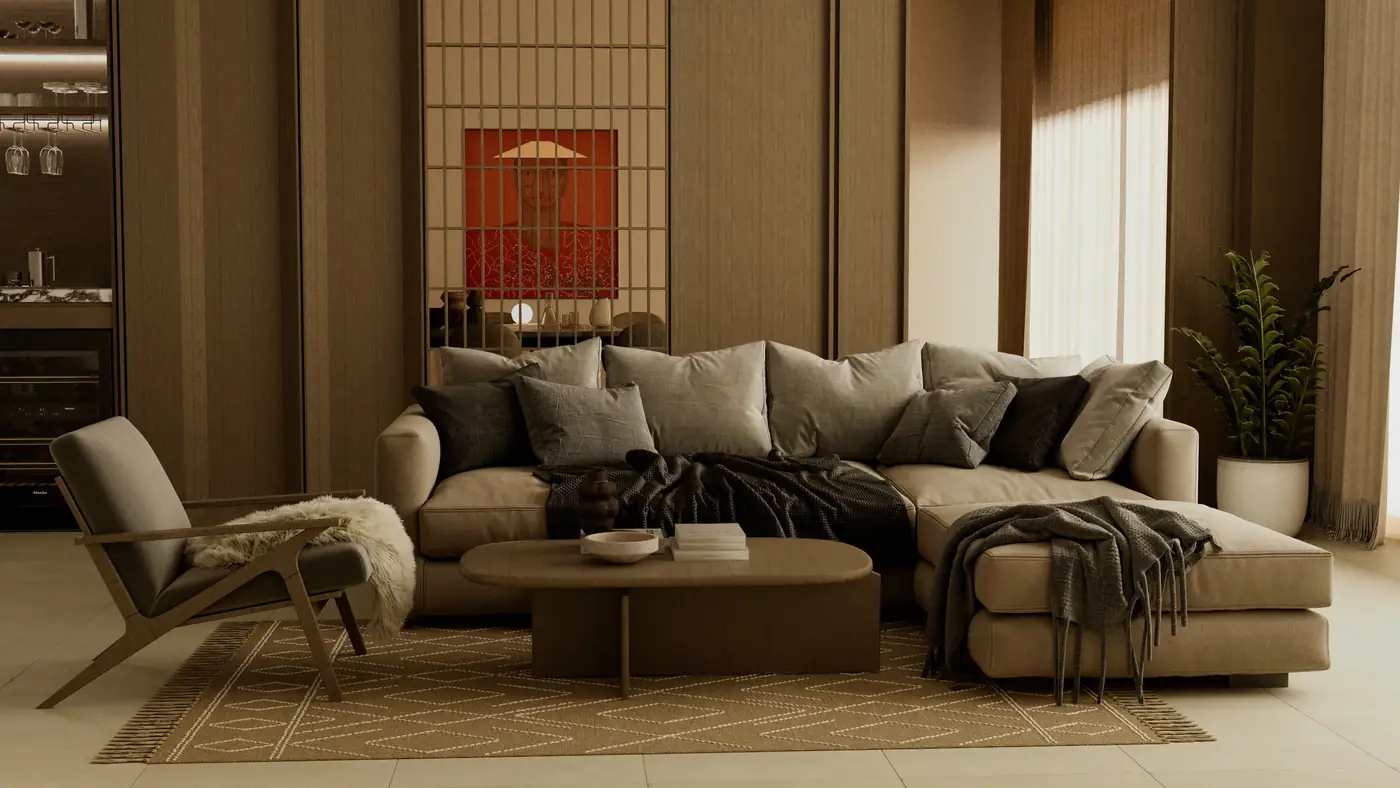
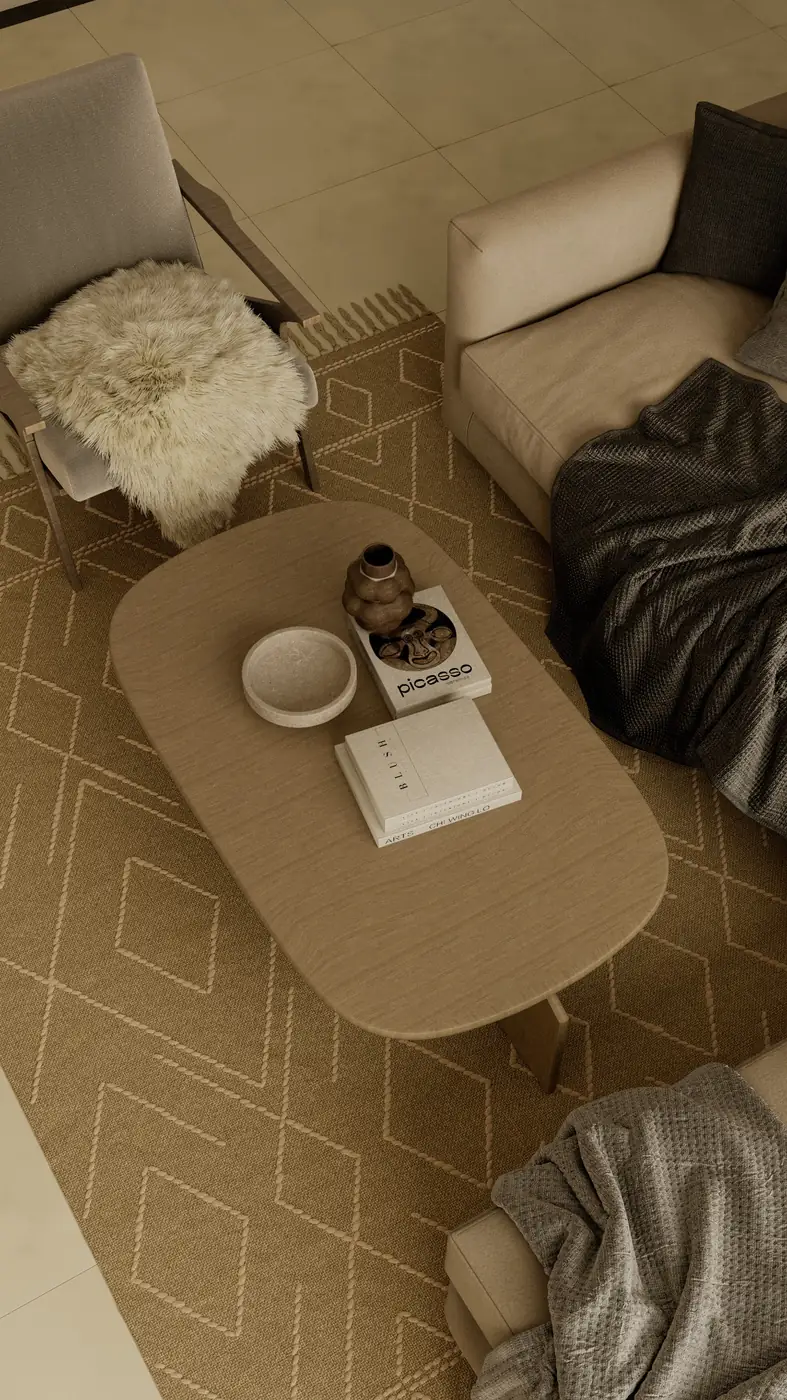
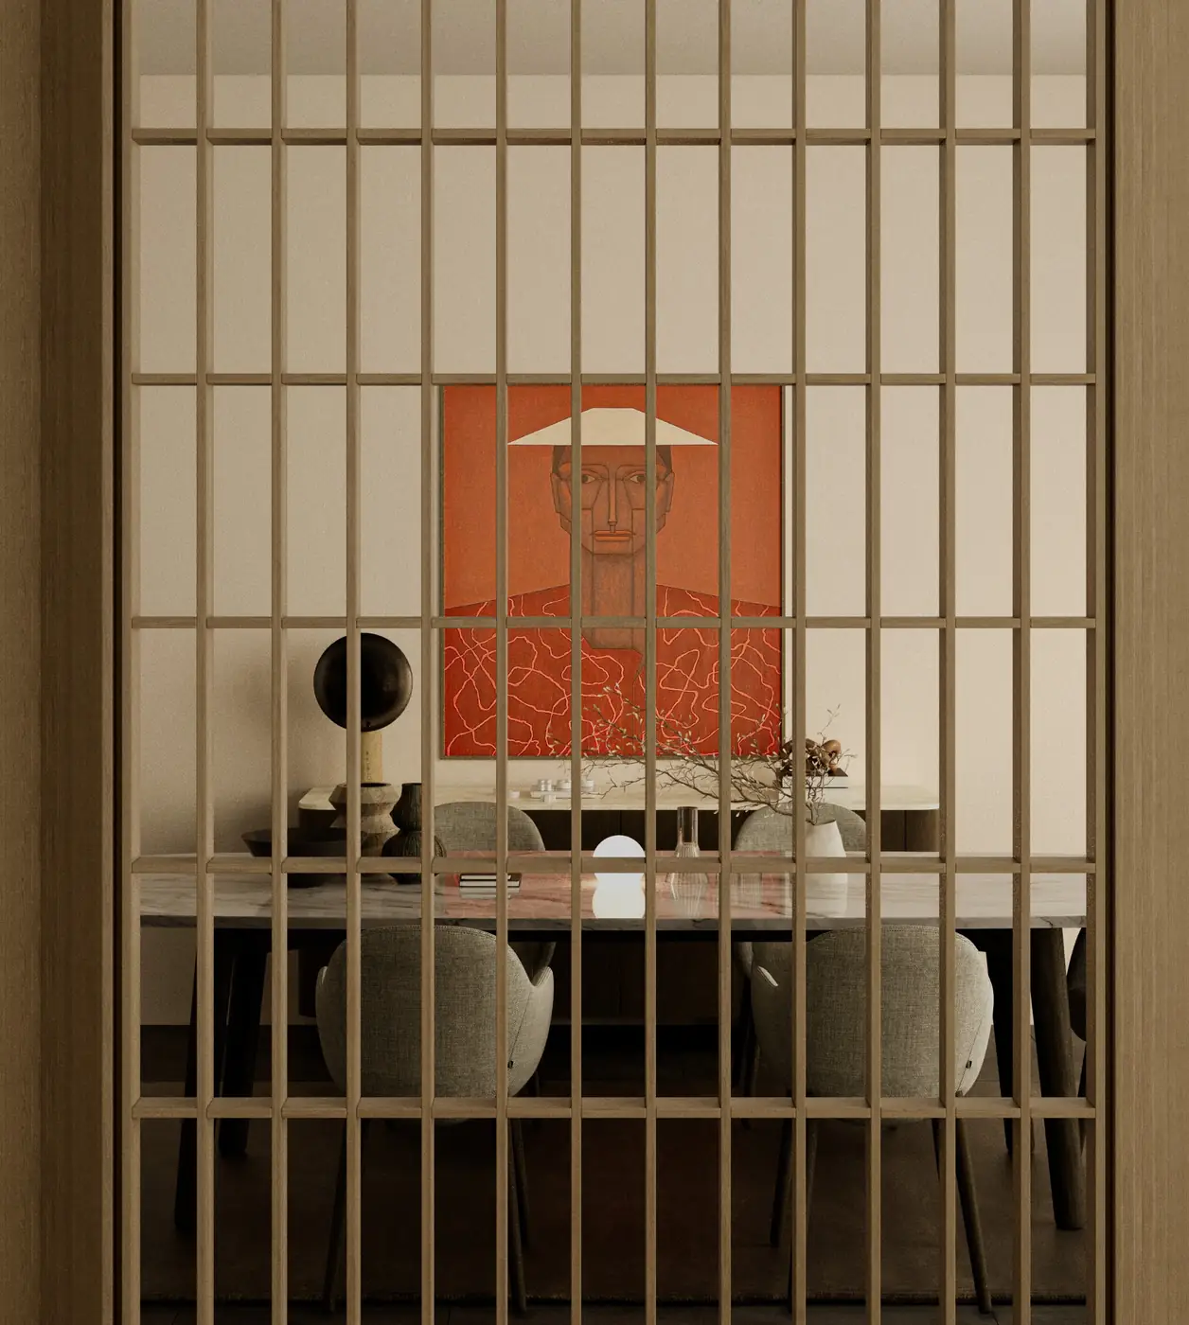
A Japandi living and dining room behind a full-height timber slat screen — a red portrait glowing through the grid like a lantern, wine-toned accents against warm wood, styling shot like an editorial.
Interior designArt direction3D visualization
[ 06 ]Living, dining & kitchen · 2025
Soft Geometry interior

Soft Geometry

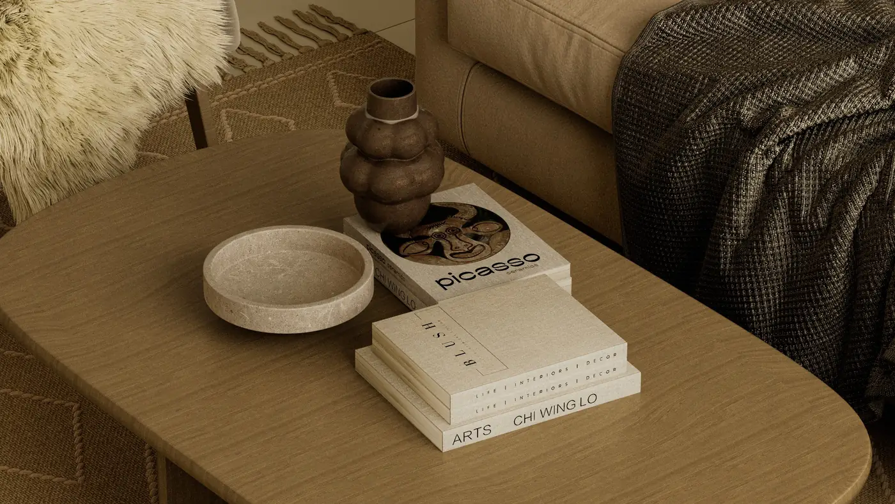
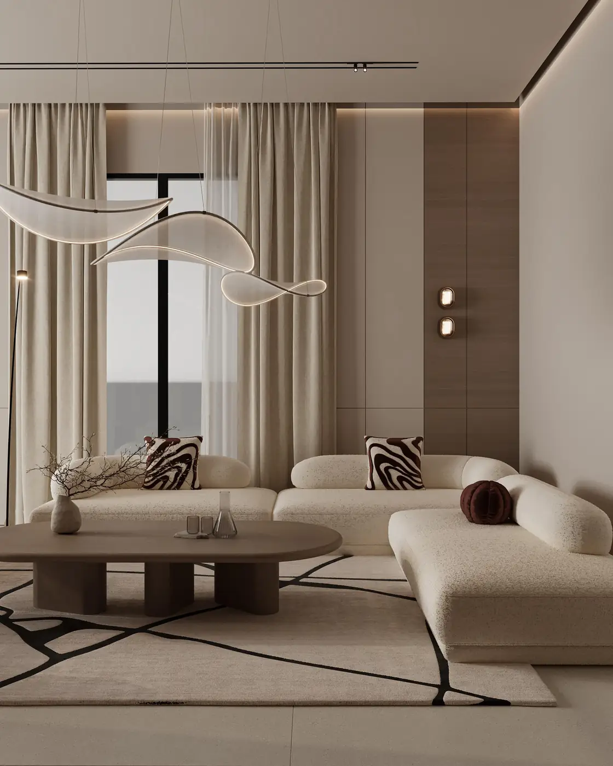
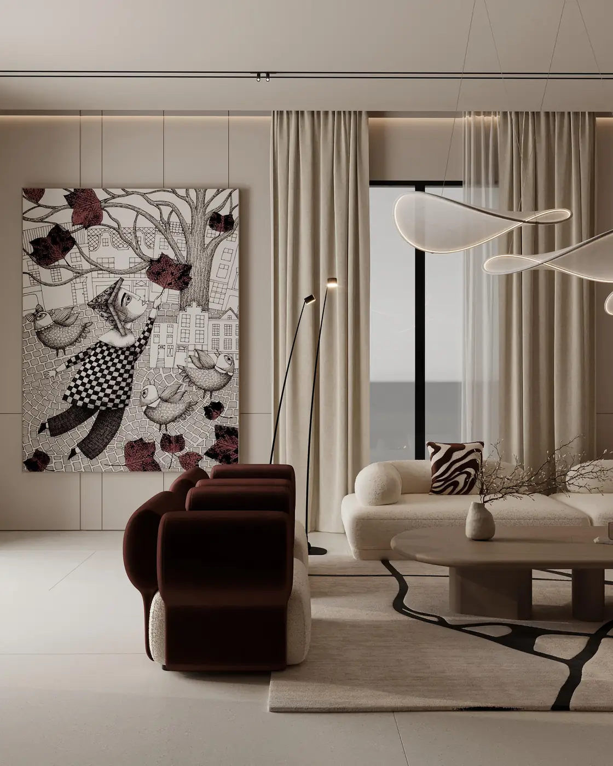
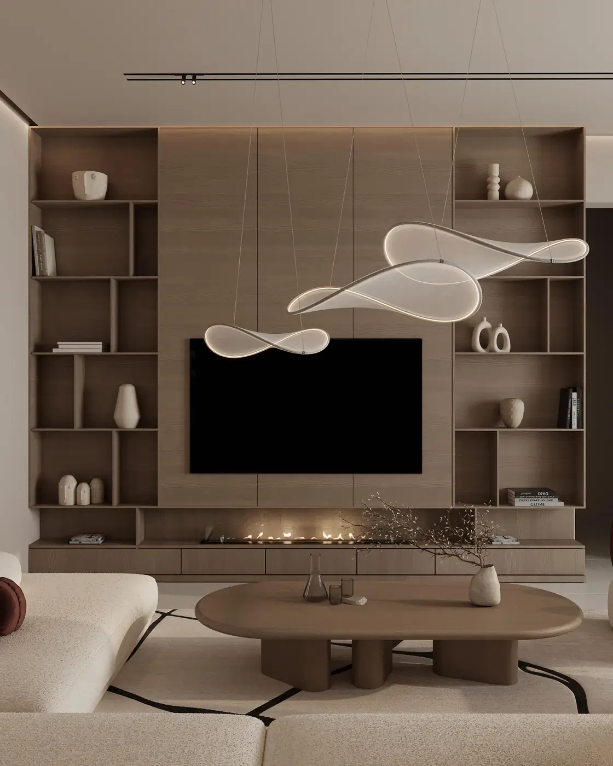
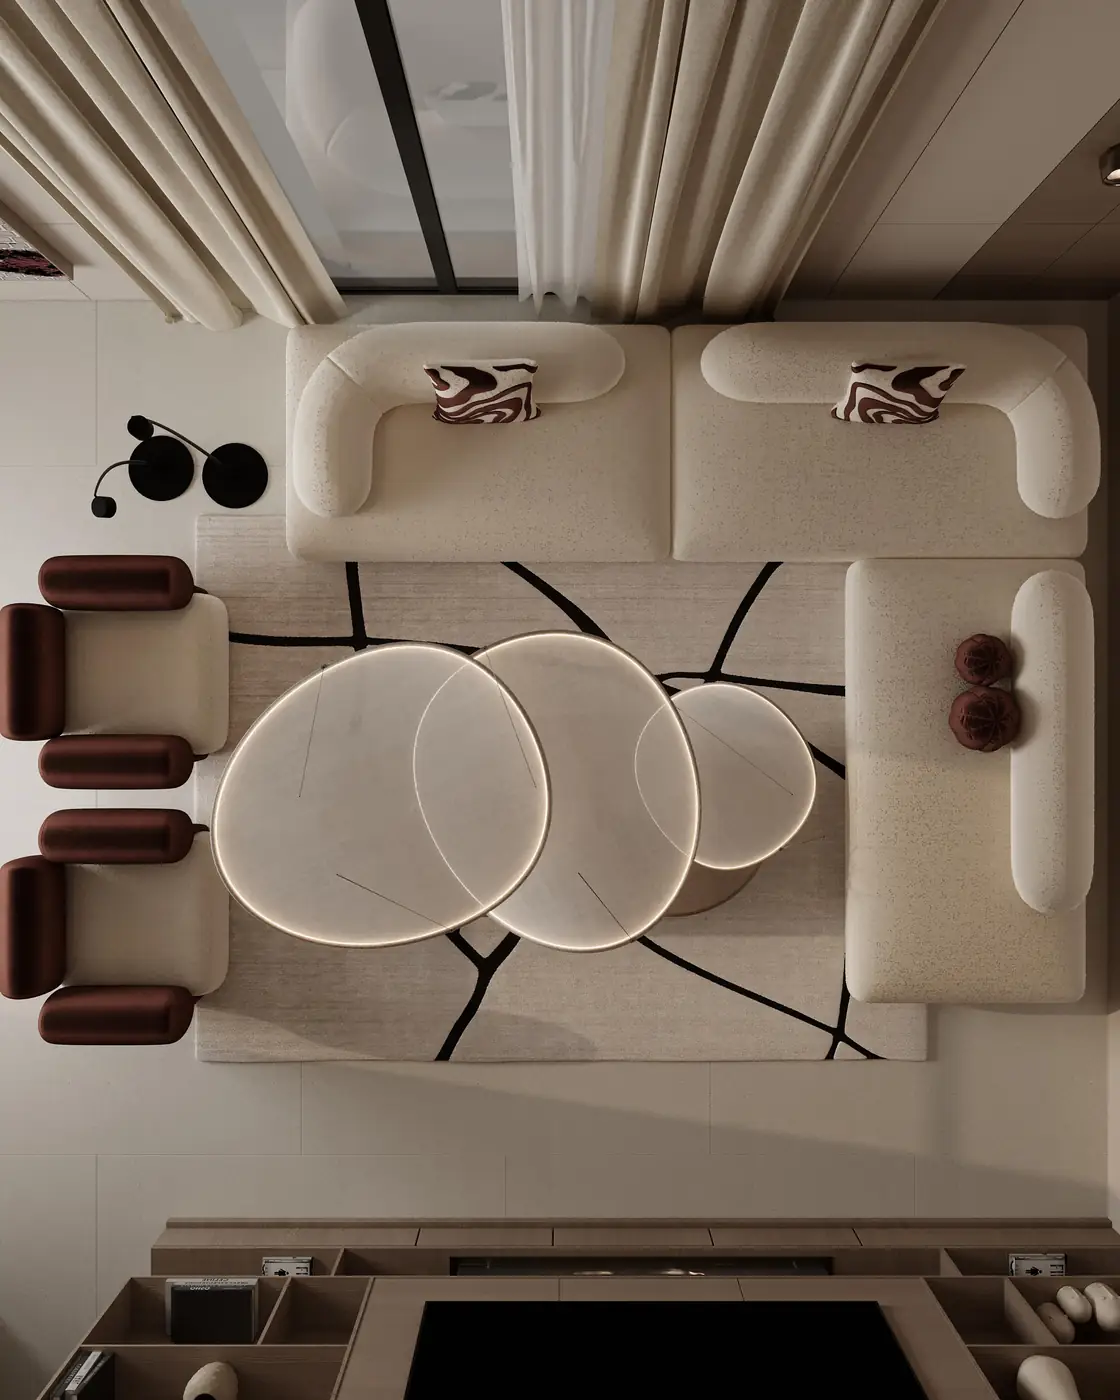
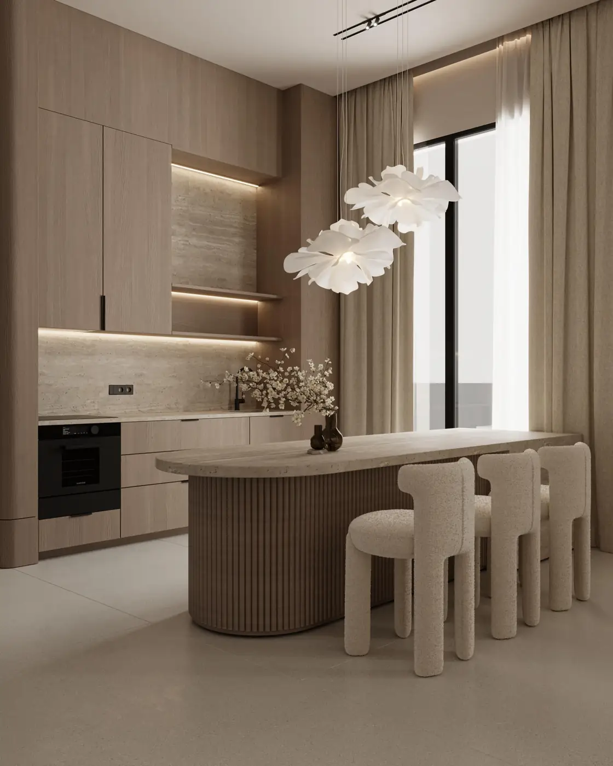
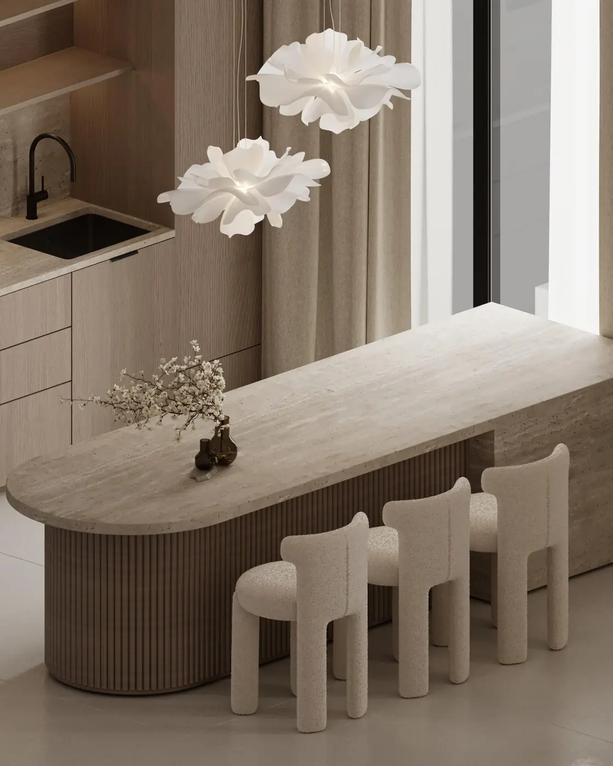
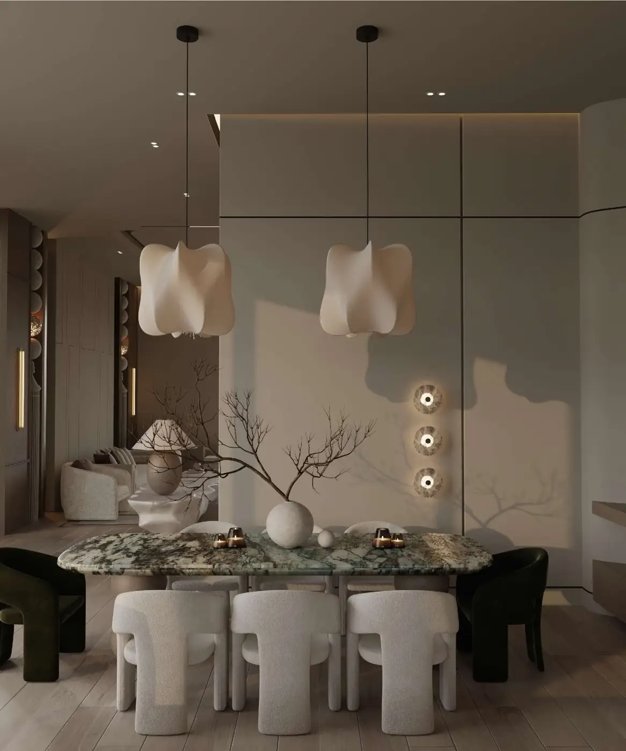
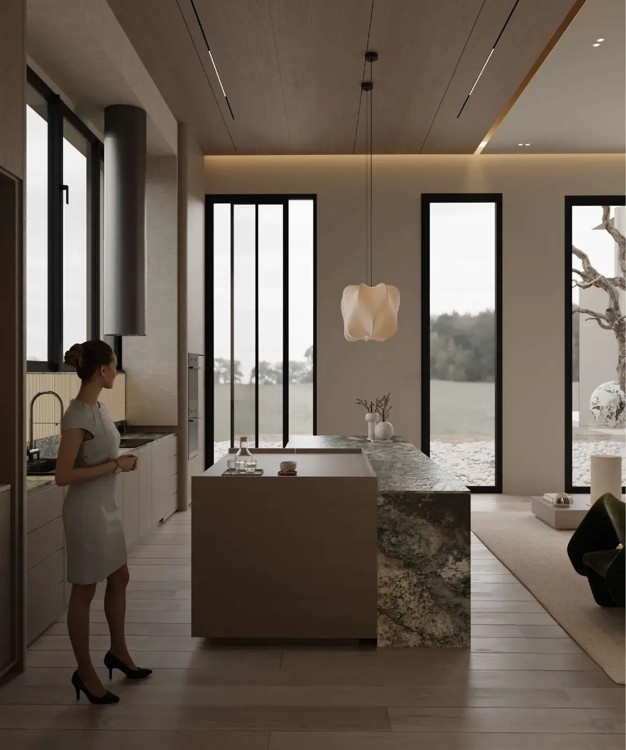
An open living, dining and kitchen scheme where every hard edge is answered by a curve — bouclé seating, floating sculptural pendants, a fluted travertine island — grounded by a kintsugi-line rug.
Interior designFF&E3D visualization
[ 07 ]Master bedroom & dressing · 2026
The Quiet Suite interior

The Quiet Suite

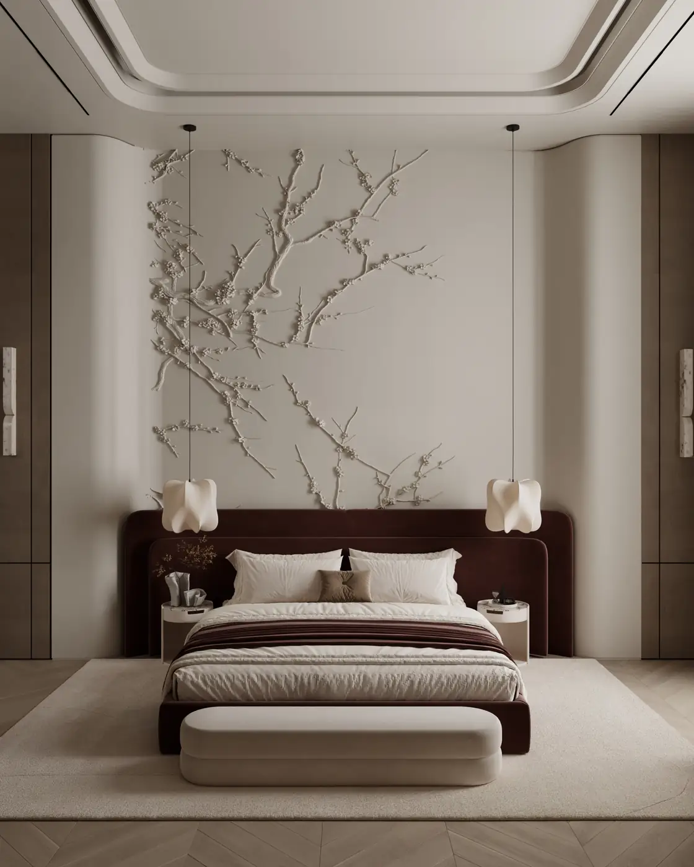
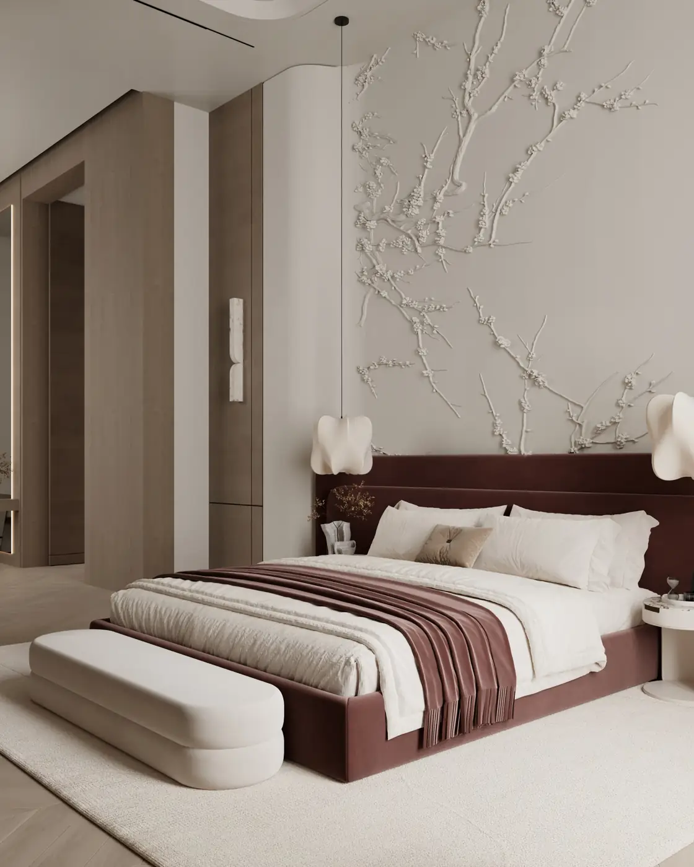
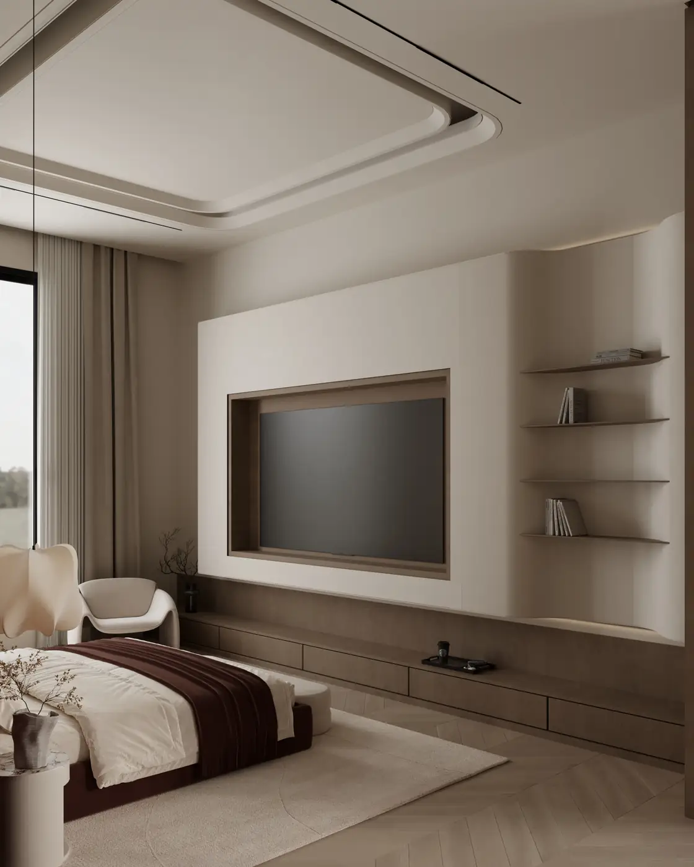
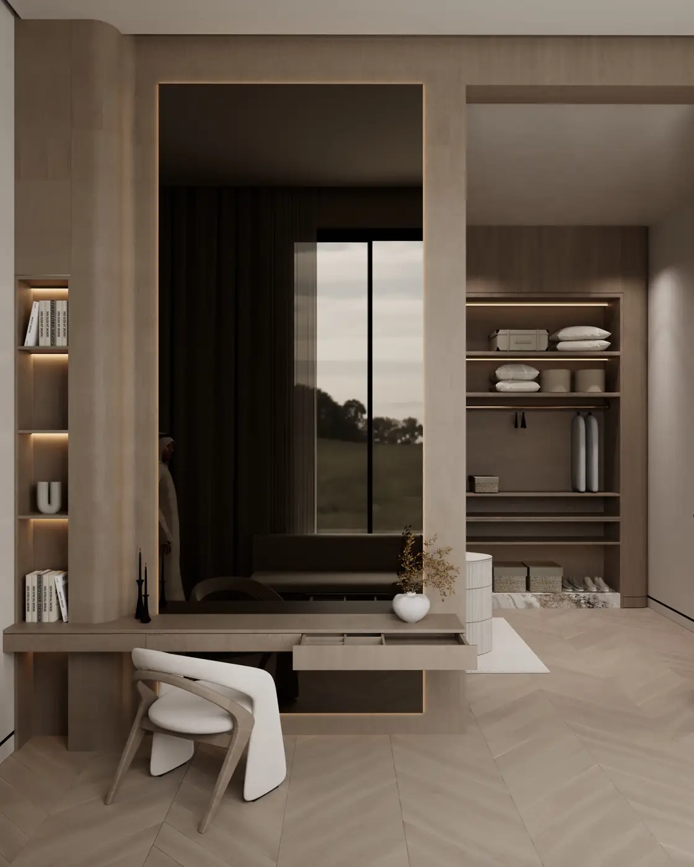
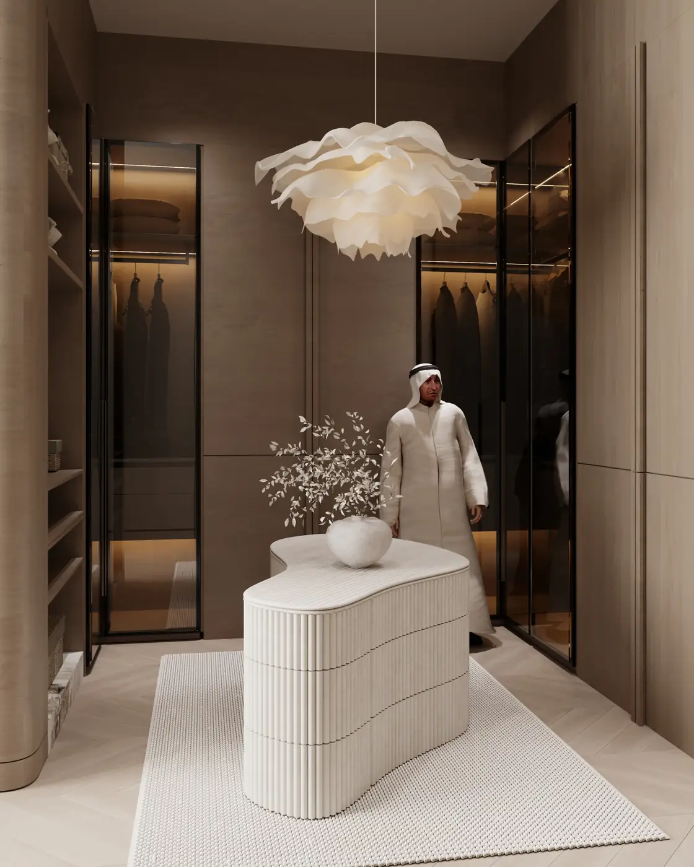
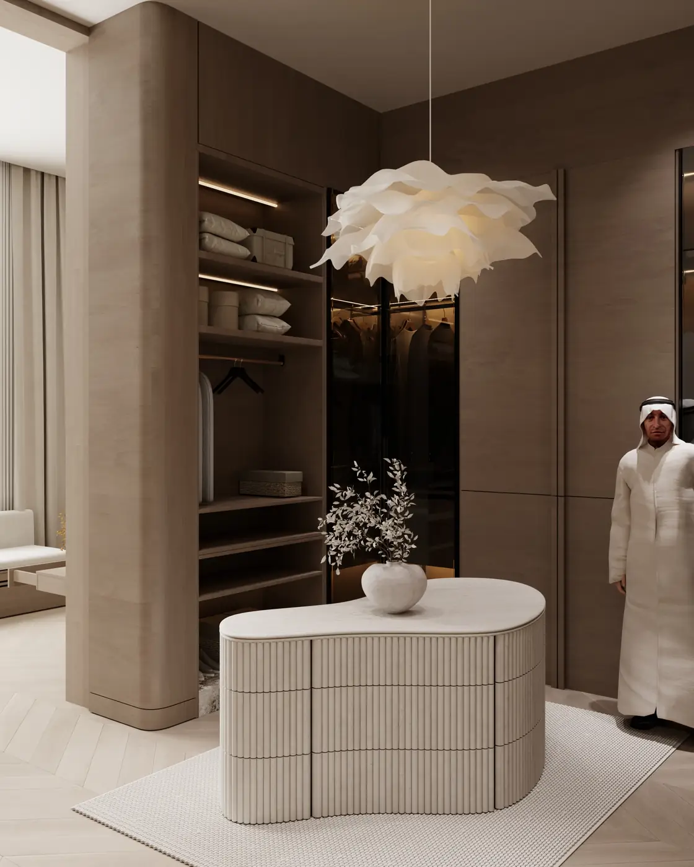
A master suite built around stillness — a sculpted blossom relief above a velvet headboard, herringbone oak underfoot, and a dressing room with an island that curves like poured stone.

Interior designFF&E3D visualization
[ 08 ]Private villa · Abu Dhabi · 2026
Al Dhahri Villa interior

Al Dhahri Villa

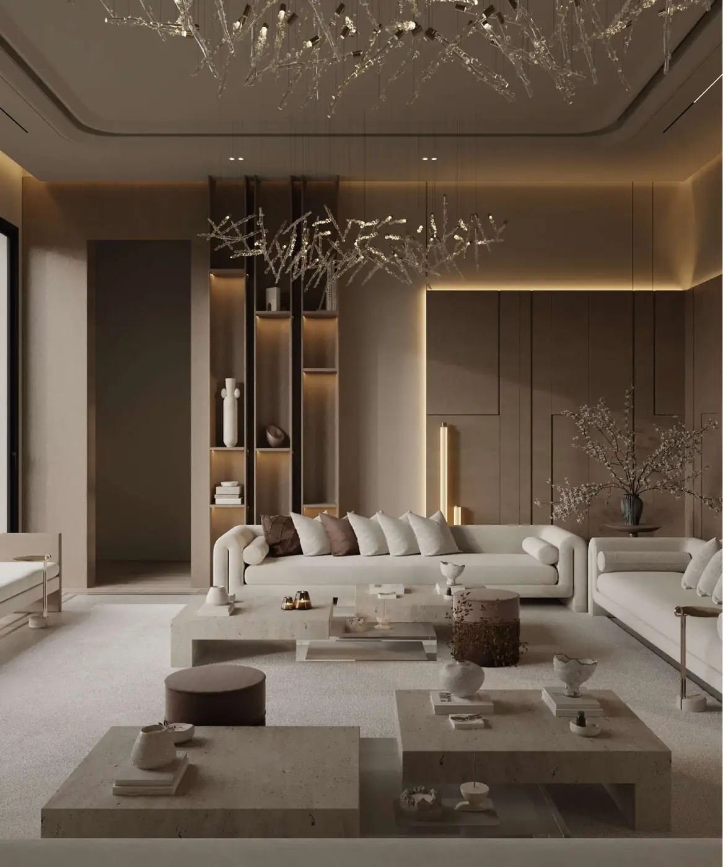
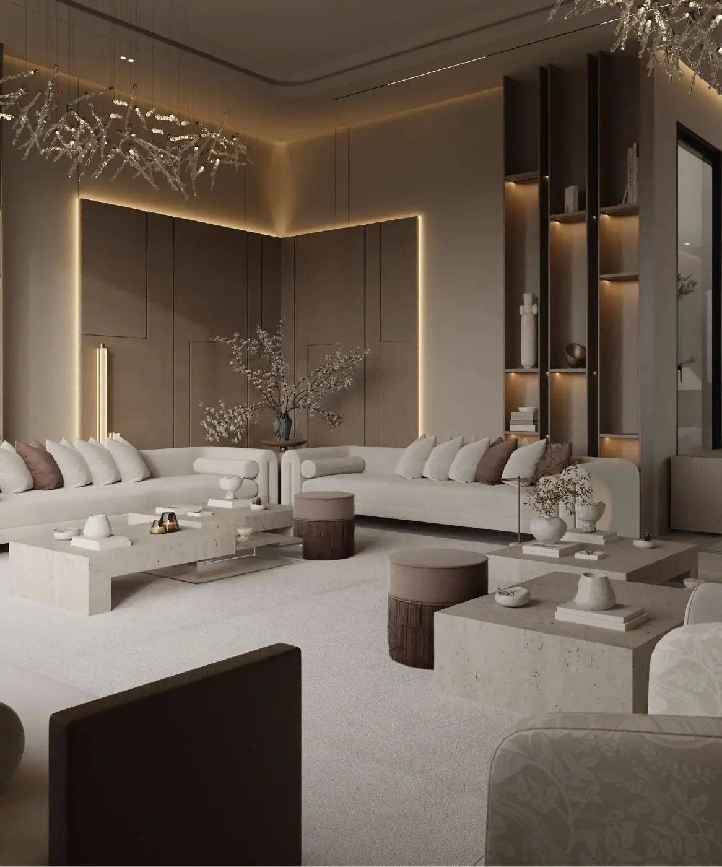
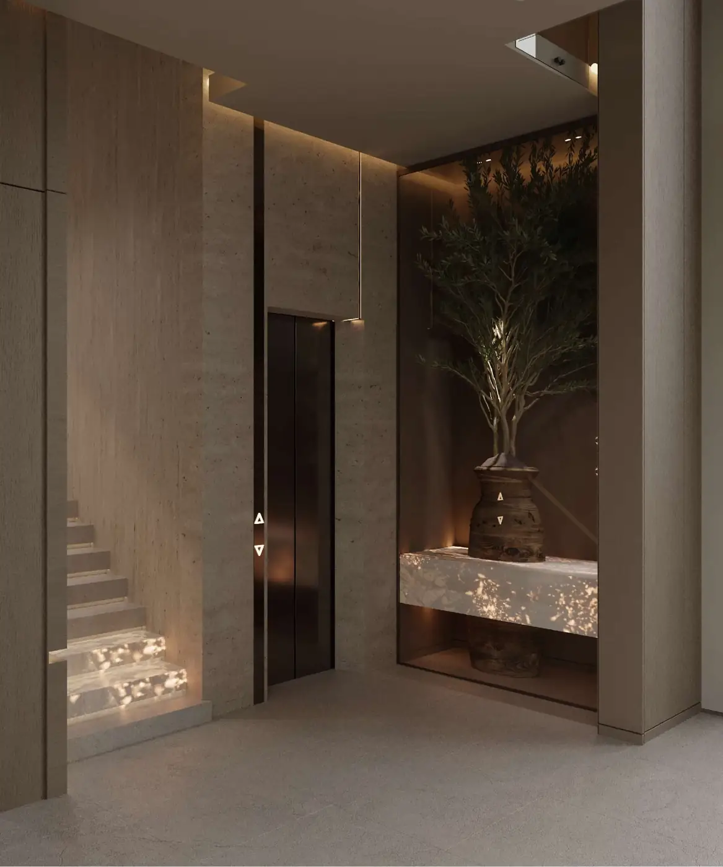
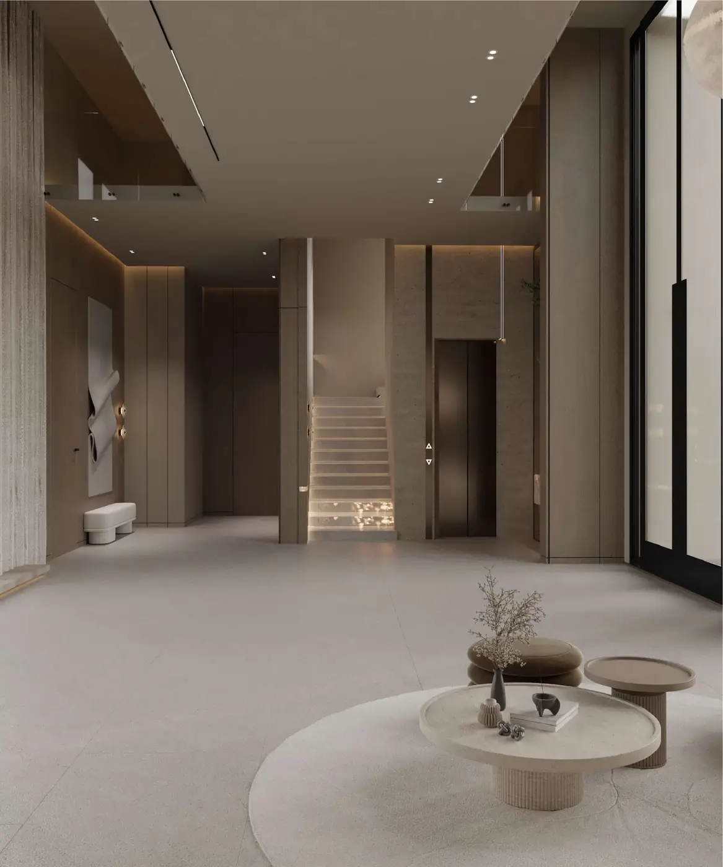
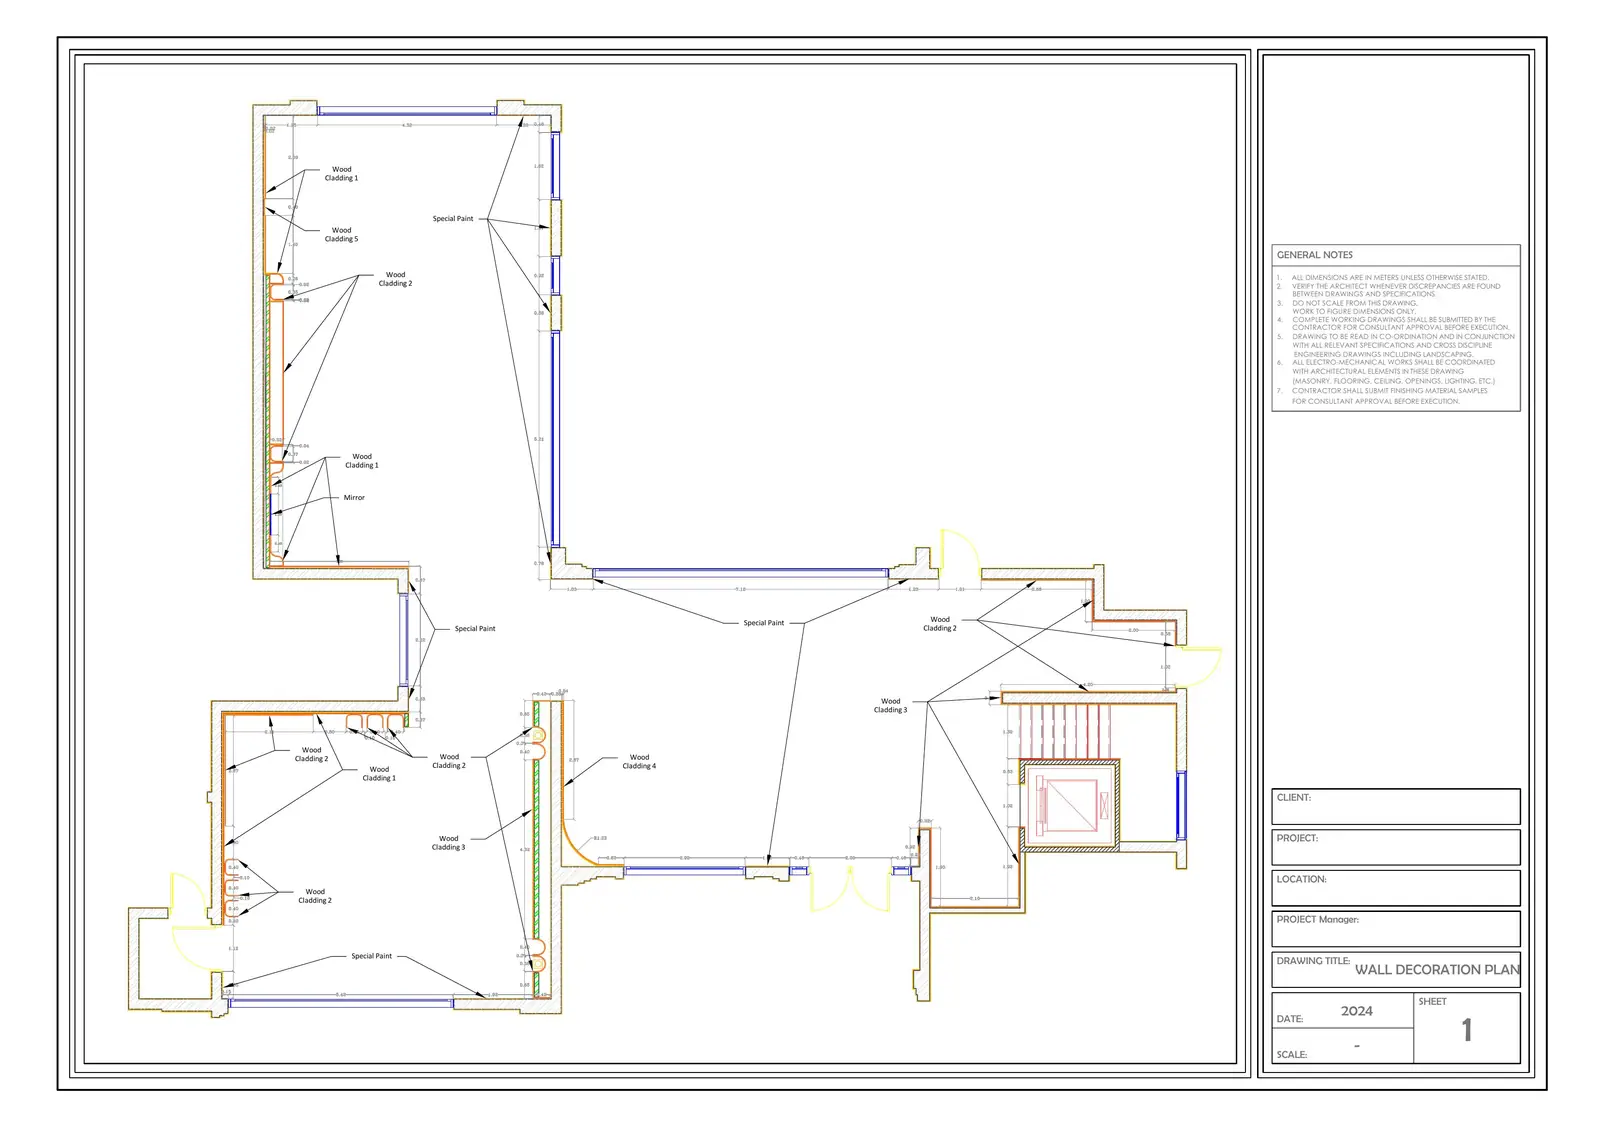
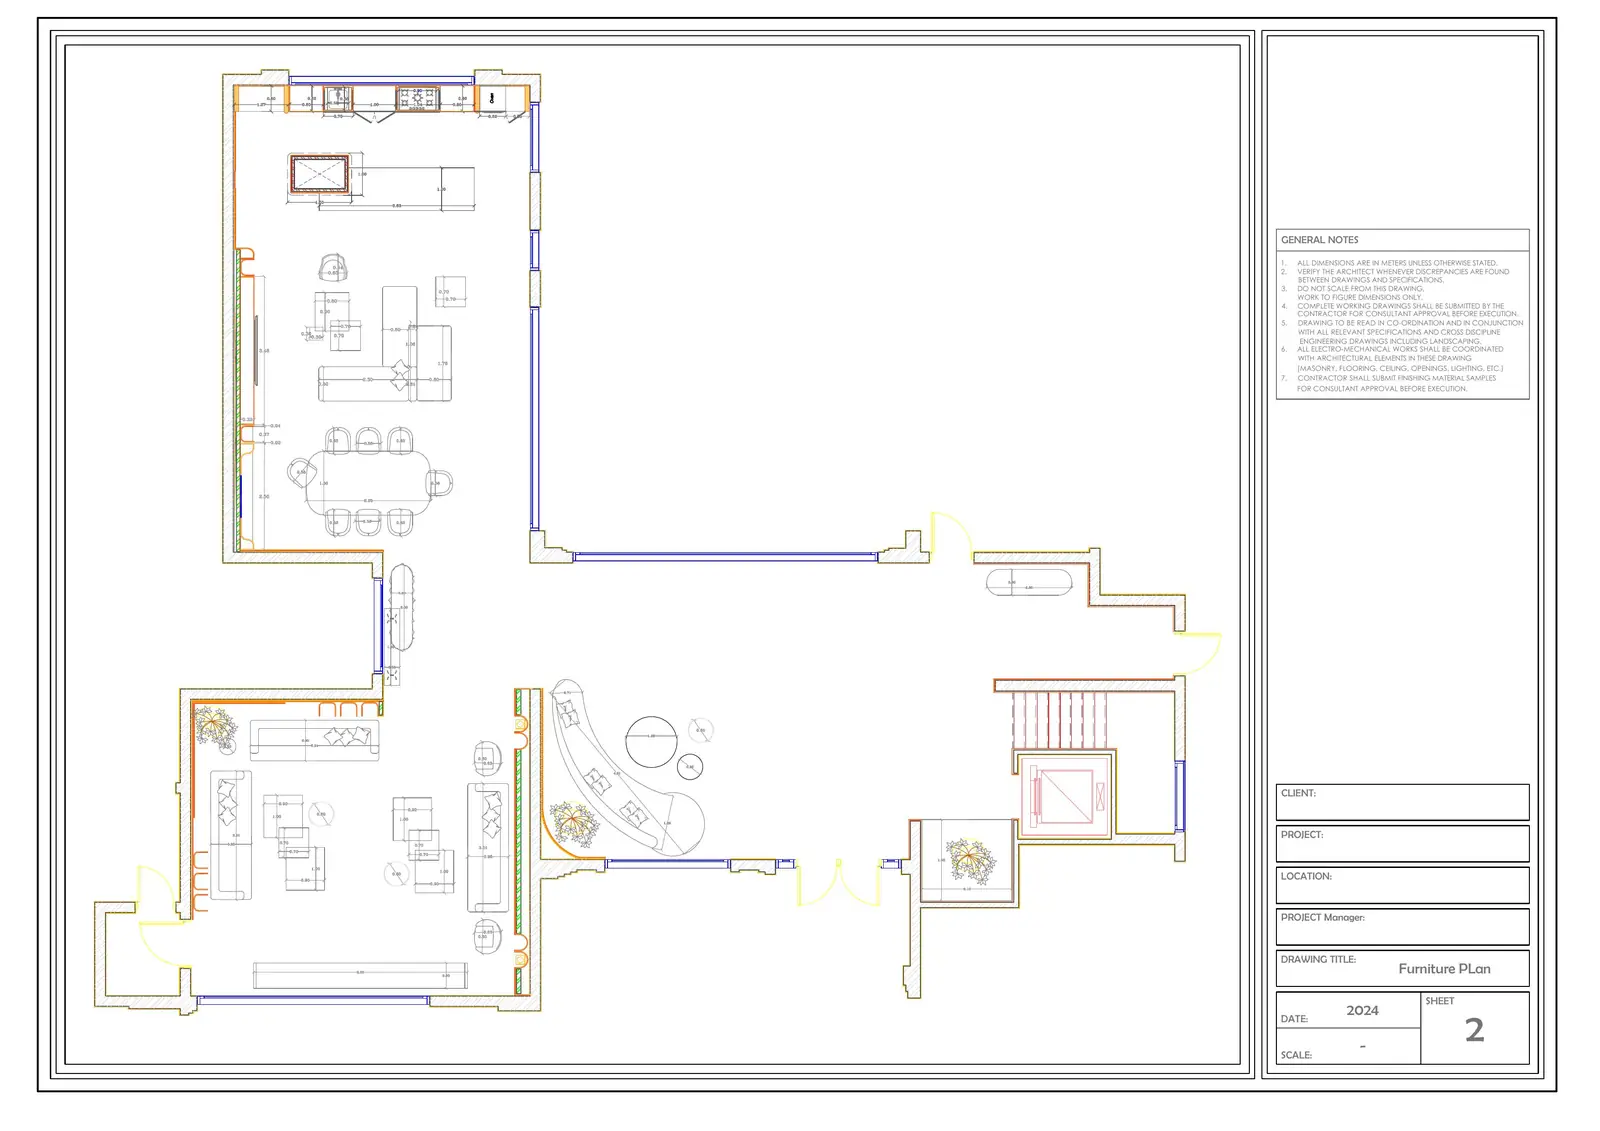
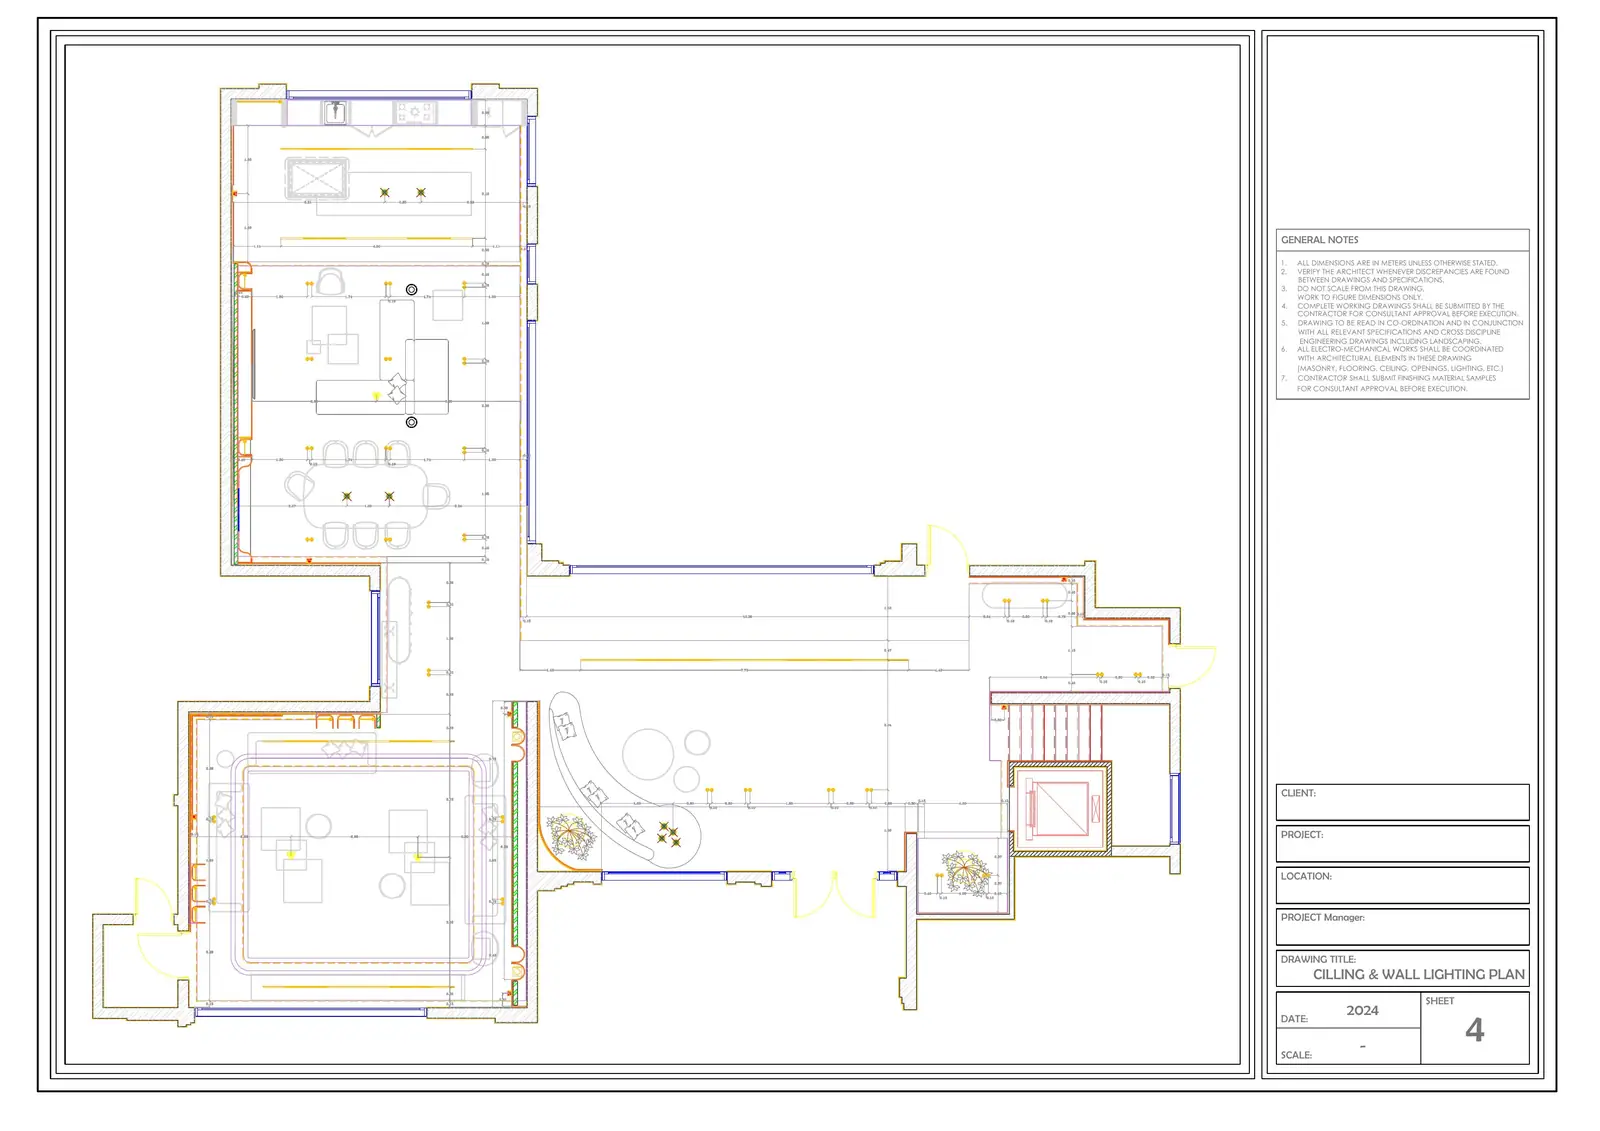
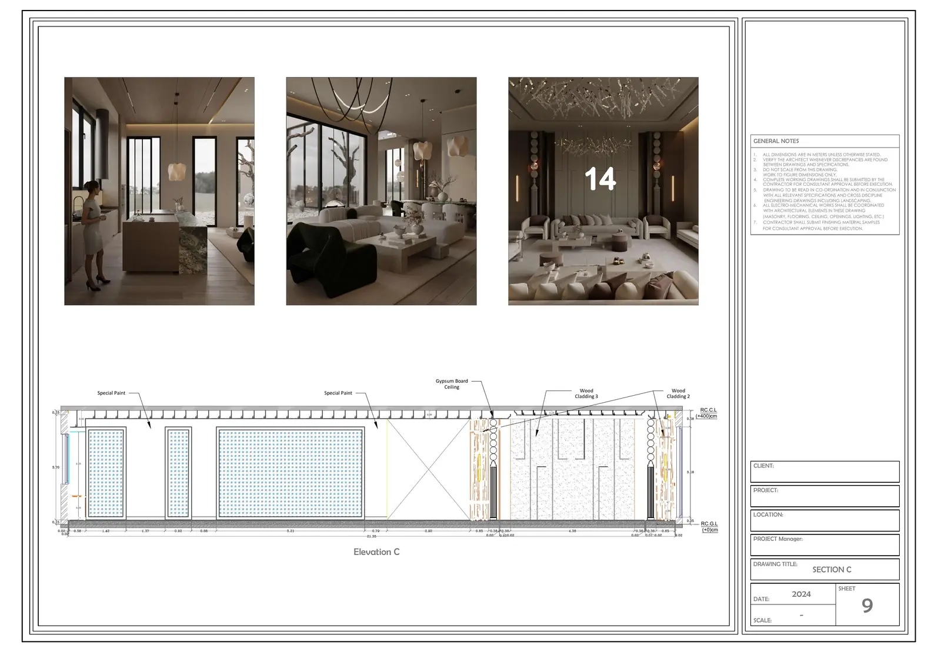
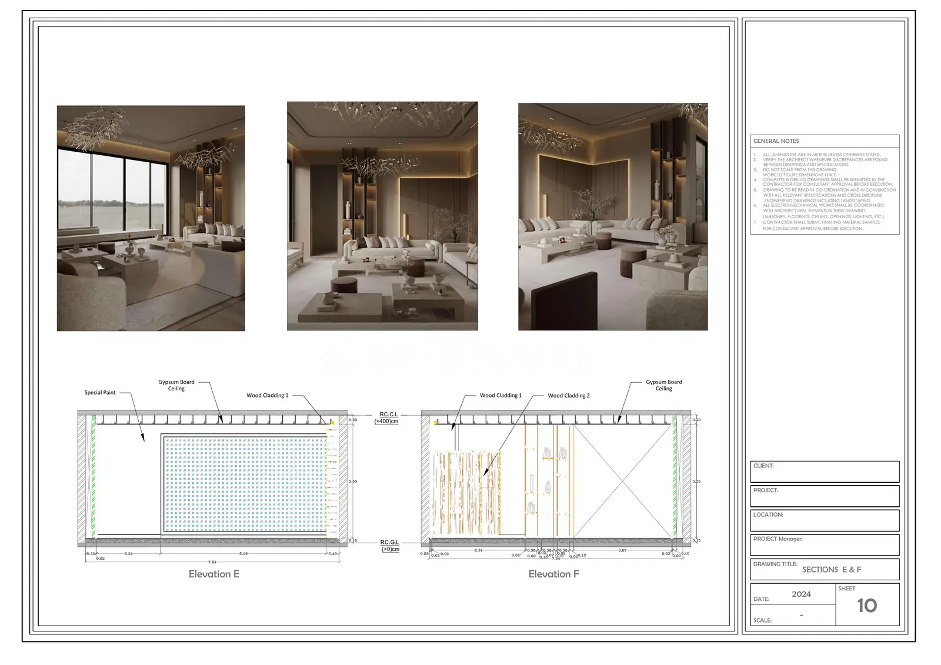
Ground-floor interior for a private family villa — majlis, formal living, dining and entrance lobby in a warm palette of special-paint plaster, layered wood cladding and marble, delivered with a complete working-drawing package.

Interior designFF&EWorking drawings3D visualization
[ 09 ]Private residence · Eclectic
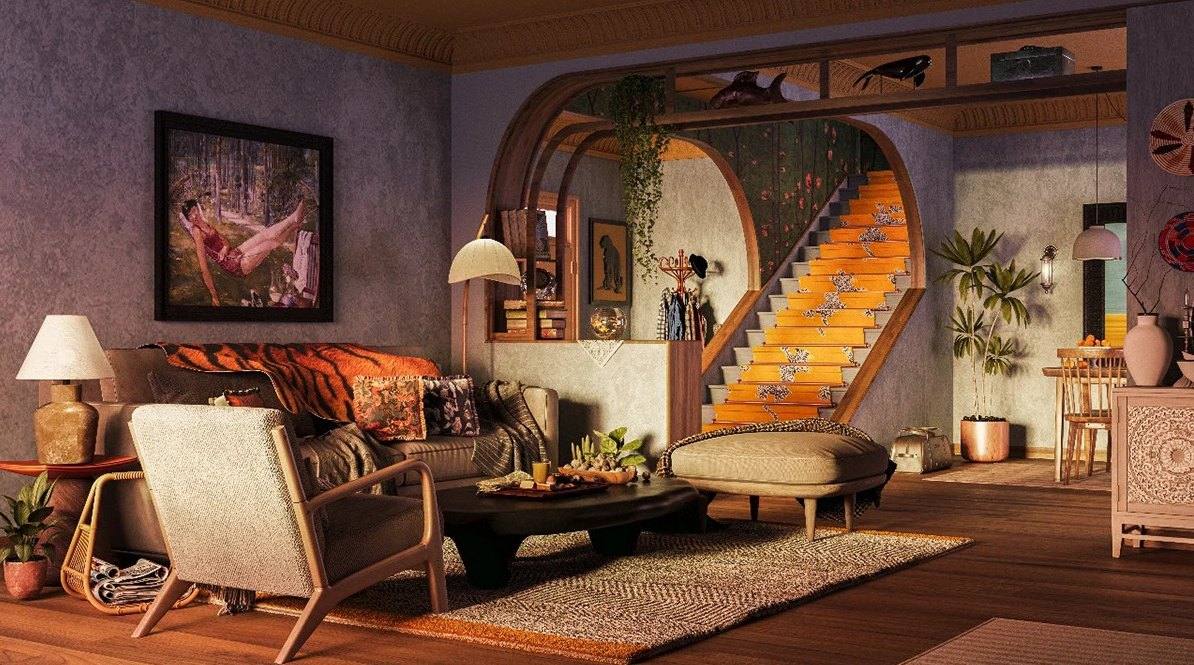
Eclectic residence living room with arched staircase

Eclectic Residence

A bohemian living room built around an arched staircase — layered textiles, mixed timber tones and collected objects, composed so the room reads as gathered over years rather than specified in one go.

Interior designFF&E3D visualization
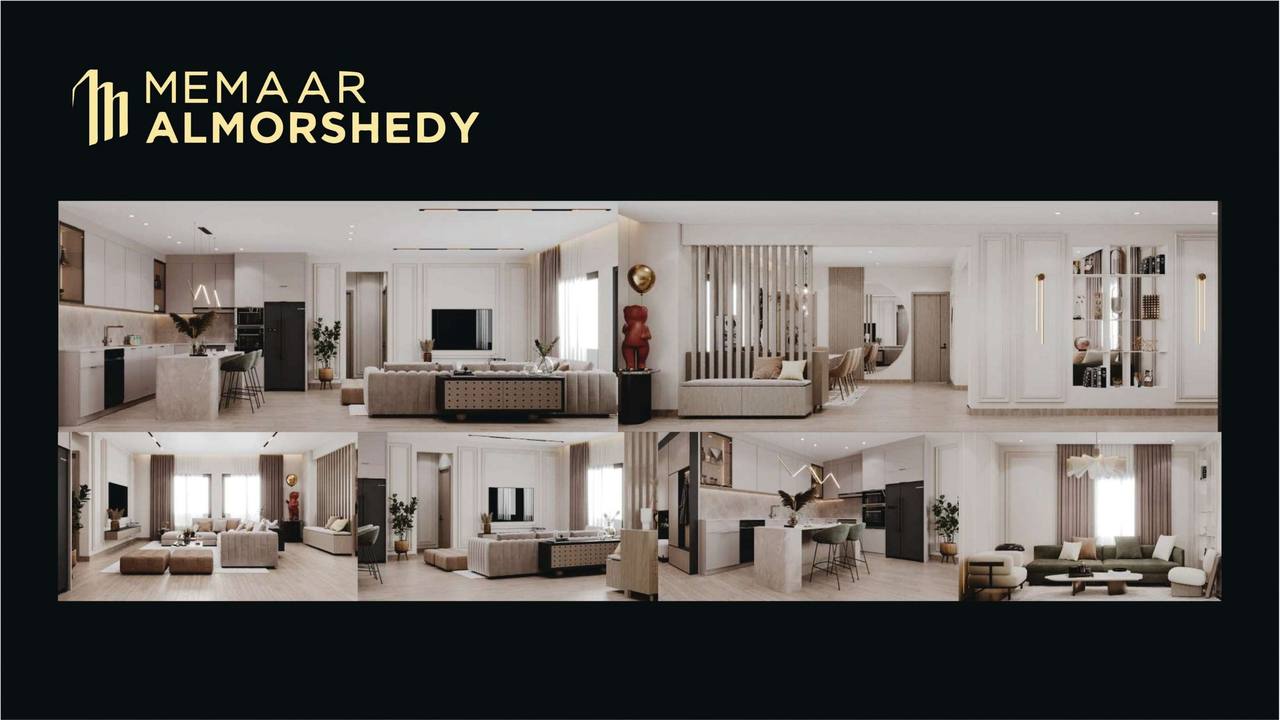
[ 10 ]Residential development · Memaar Almorshedy
Memaar Almorshedy residential interiors

Memaar Almorshedy

Residential interiors for a large-scale development — repeatable unit schemes worked out so the same language holds across apartment types without reading as a template.

Interior designResidential3D visualization

Archive

[ 03 ]

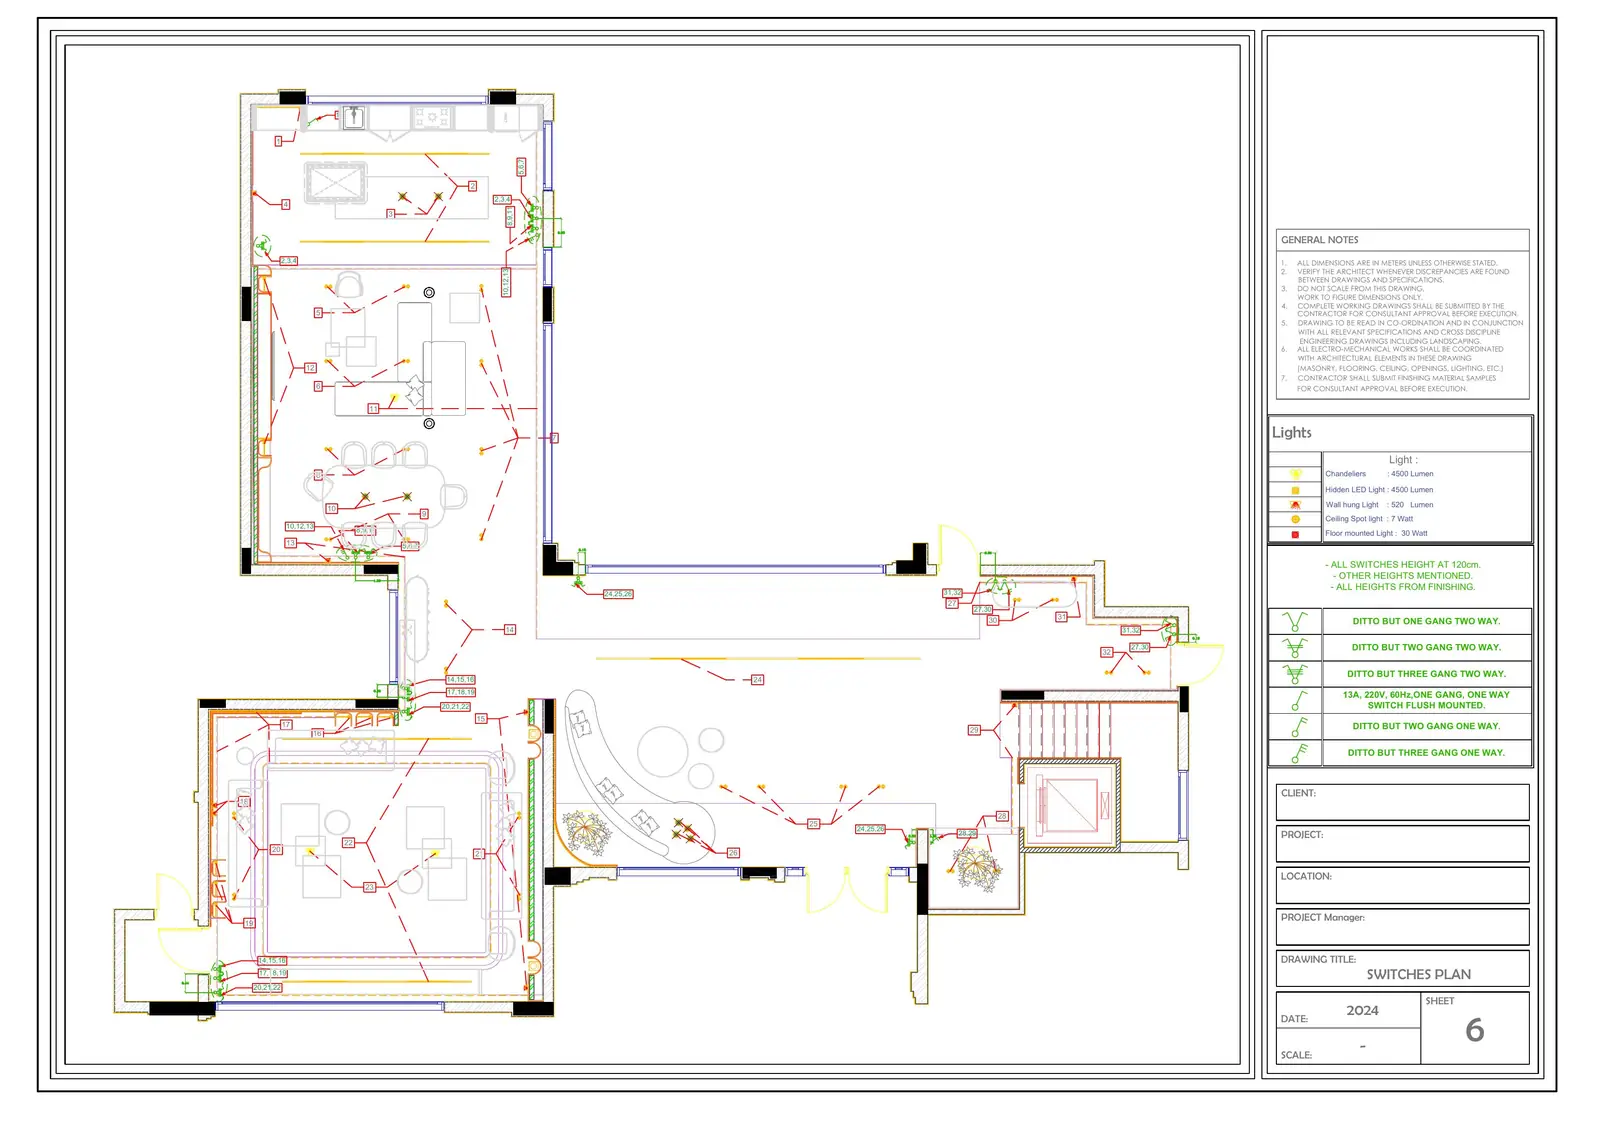
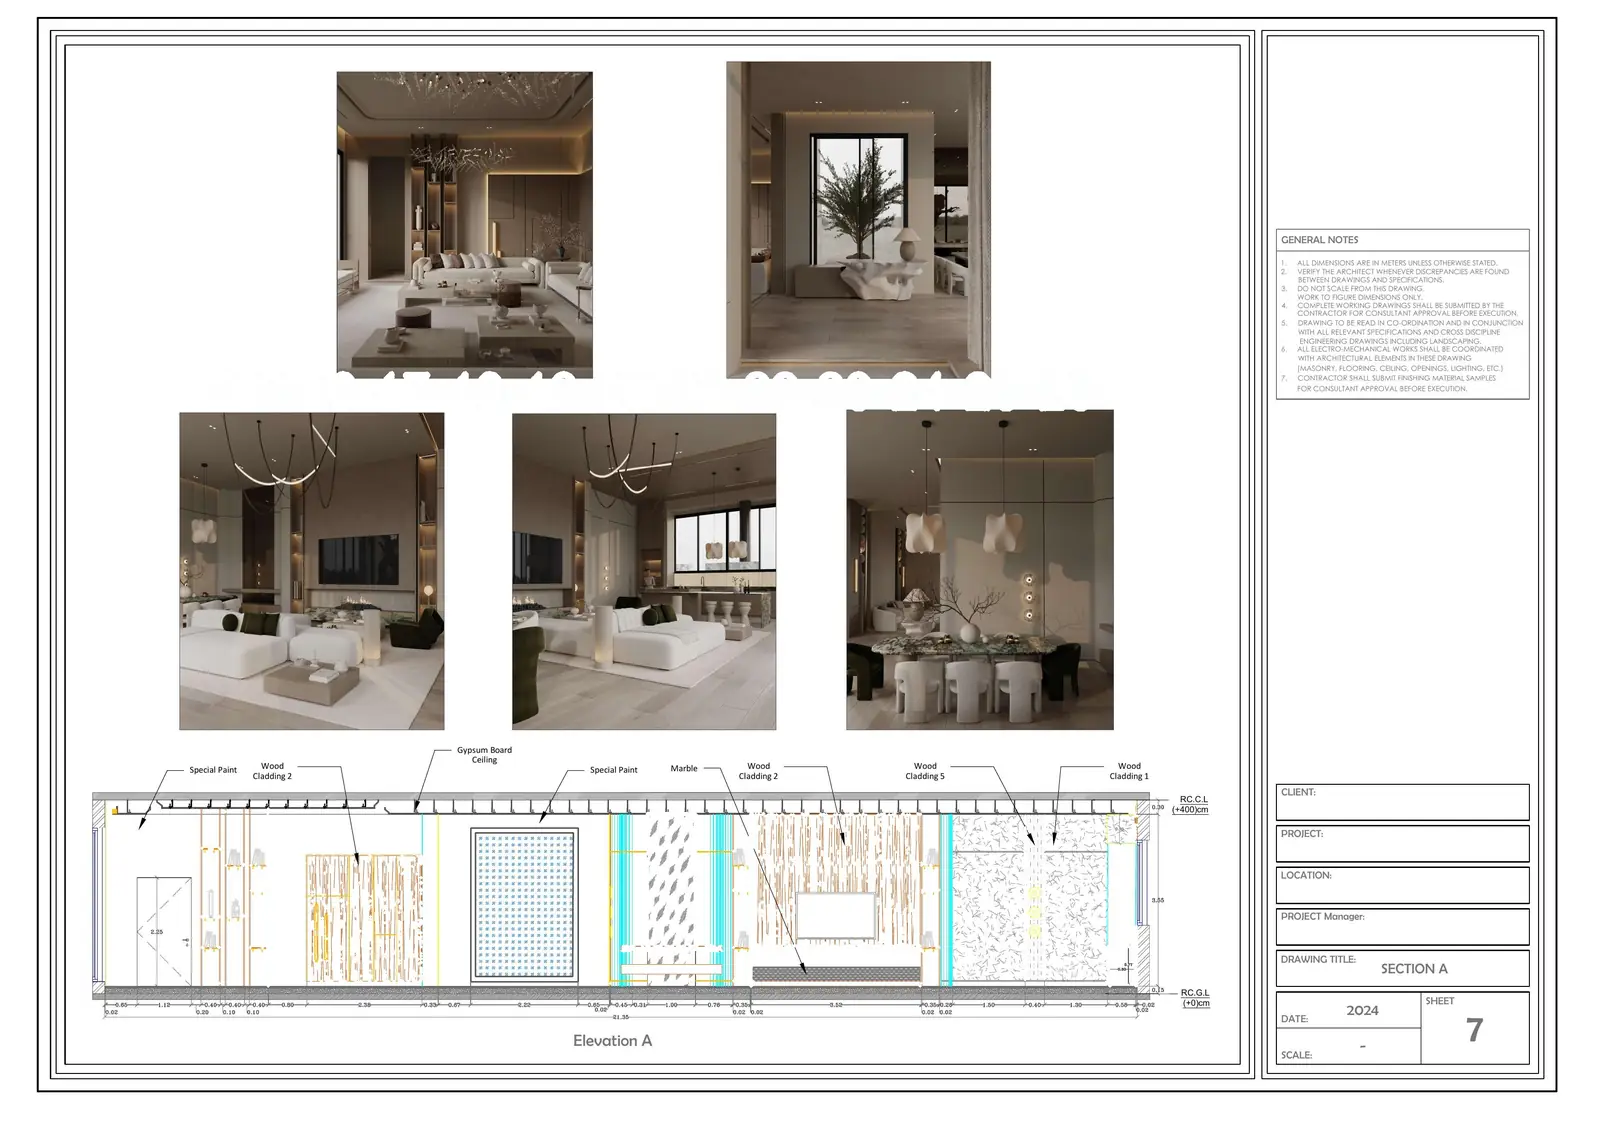
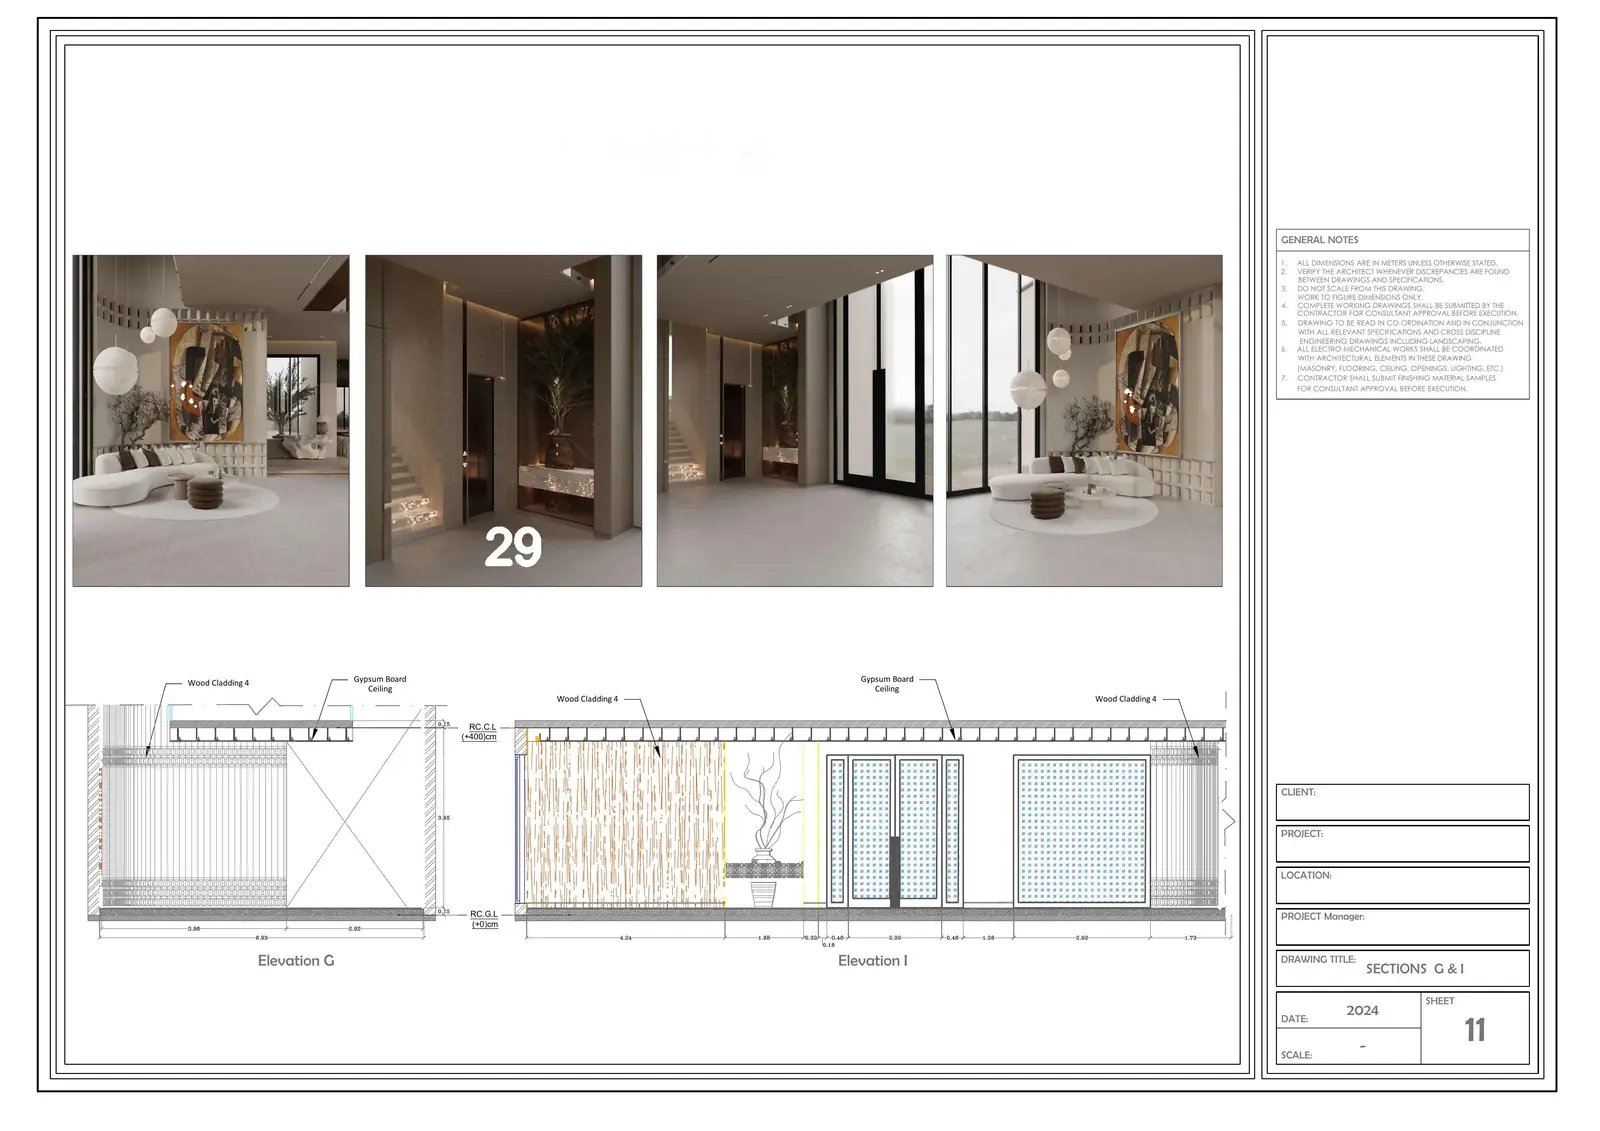
The technical layer behind every interior — full working-drawing packages produced for site: wall finishes, furniture layouts, ceilings, lighting, power and switching, sections and elevations.

Wall decoration plan
Furniture plan
Lighting plan
Switches plan

Al Dhahri Villa — Plans (wall, furniture, ceiling, lighting, power, switches)

2026
Section A
Section C
Sections E and F
Sections G and I

Al Dhahri Villa — Sections & Elevations (A through I)

2026
[ 04 ] — Let's collaborate

Let's shape your next interior.

↳ Get in touch
Index